Industrial · İzmir
Aliağa Industrial Facility
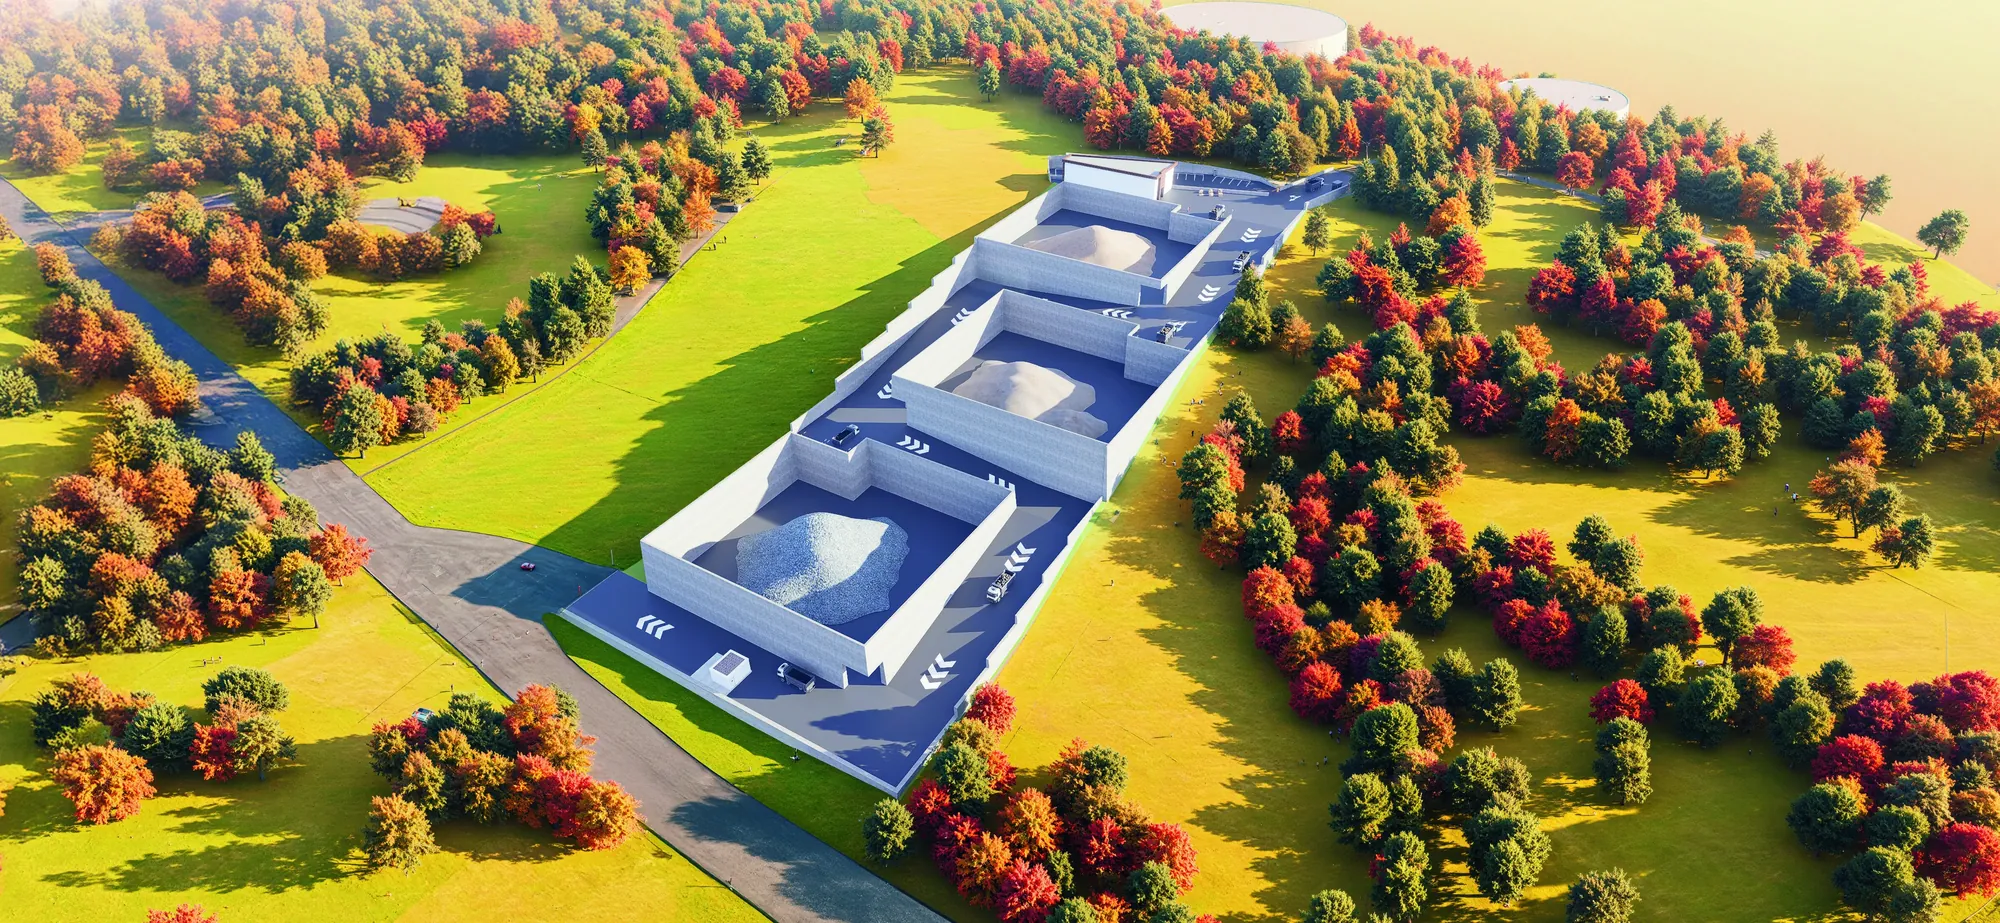
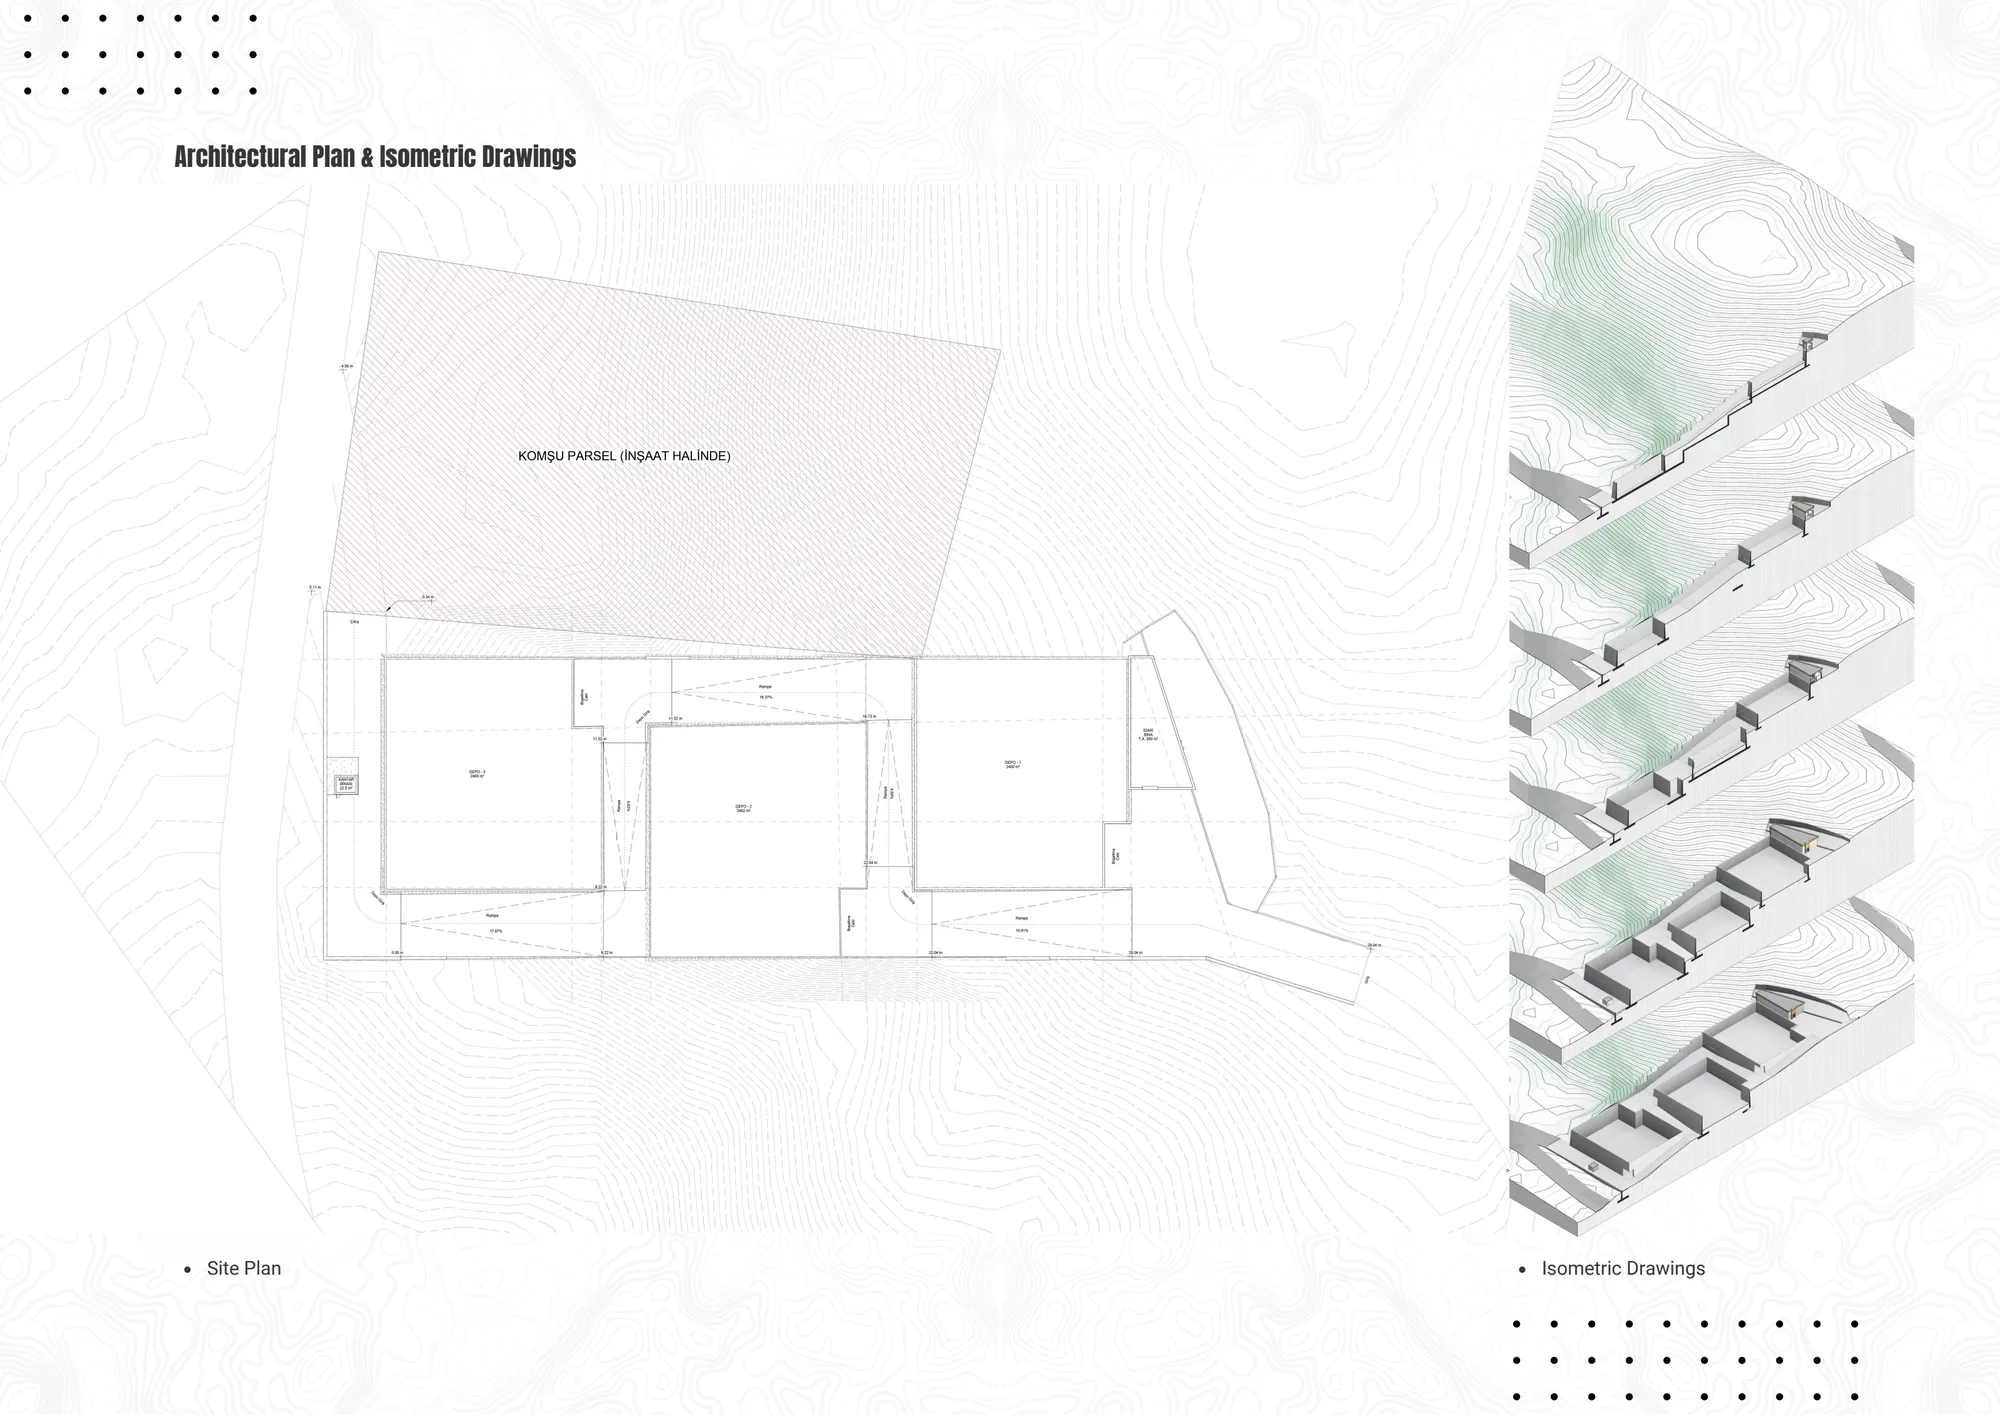
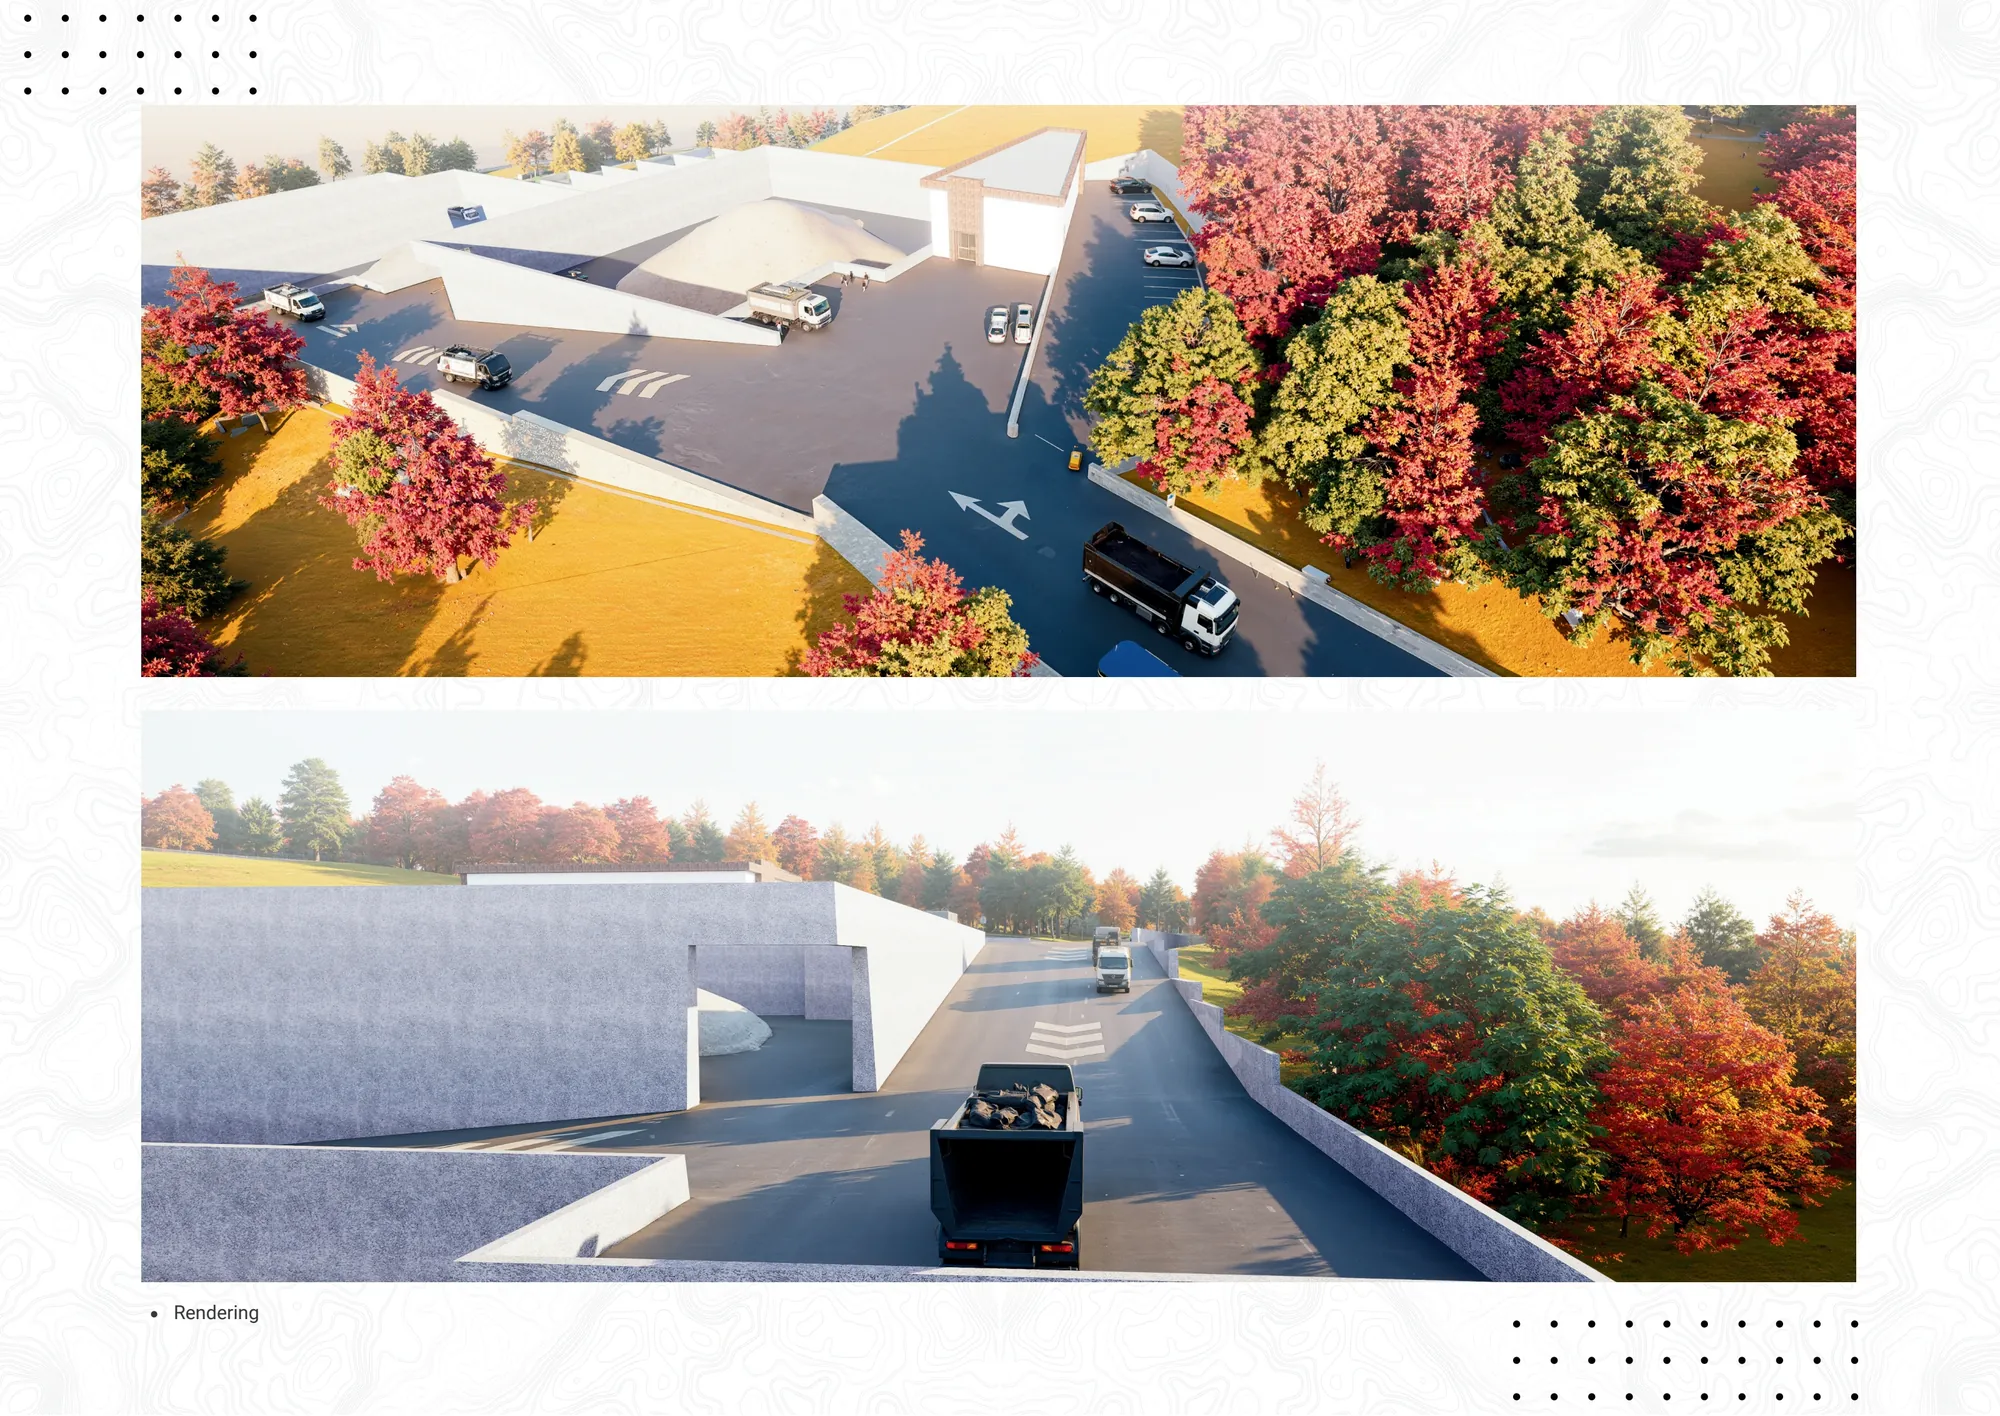
BIM assessment of a storage facility design against the real topography and parcel boundaries.
Challenge
Assess an existing storage facility design against actual terrain, road gradients and parcel boundaries.
Approach
Storage cells, structure, ramps and vehicle circulation were brought together in one BIM model.
Method
Terrain and building models were reviewed together to calculate cut-and-fill volumes and structural quantities.
Deliverables
Terrain and facility BIM models, cut-and-fill volumes and structural quantities for feasibility.
Outcome
The work produced technical data supporting layout decisions and feasibility for an 18,750 m² site with 7,500 m² of floor area.