Renovation · Beyşehir
Derebucaklılar Business Center
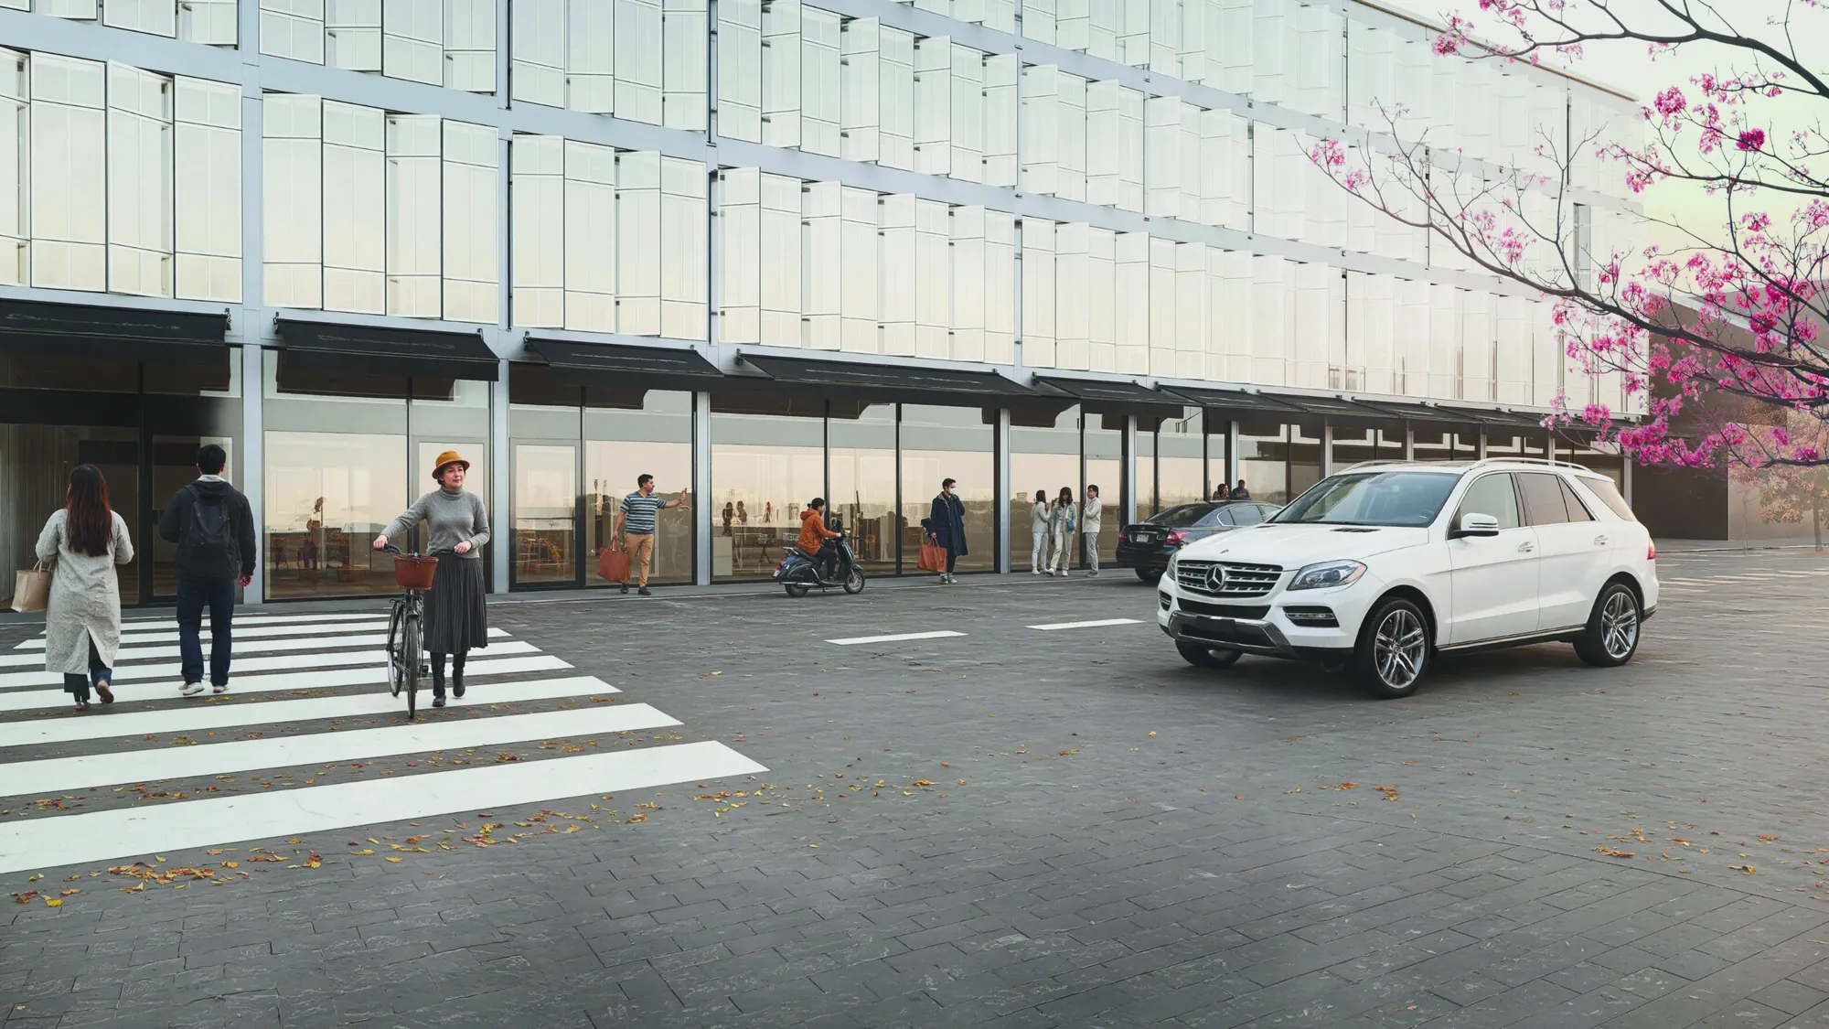
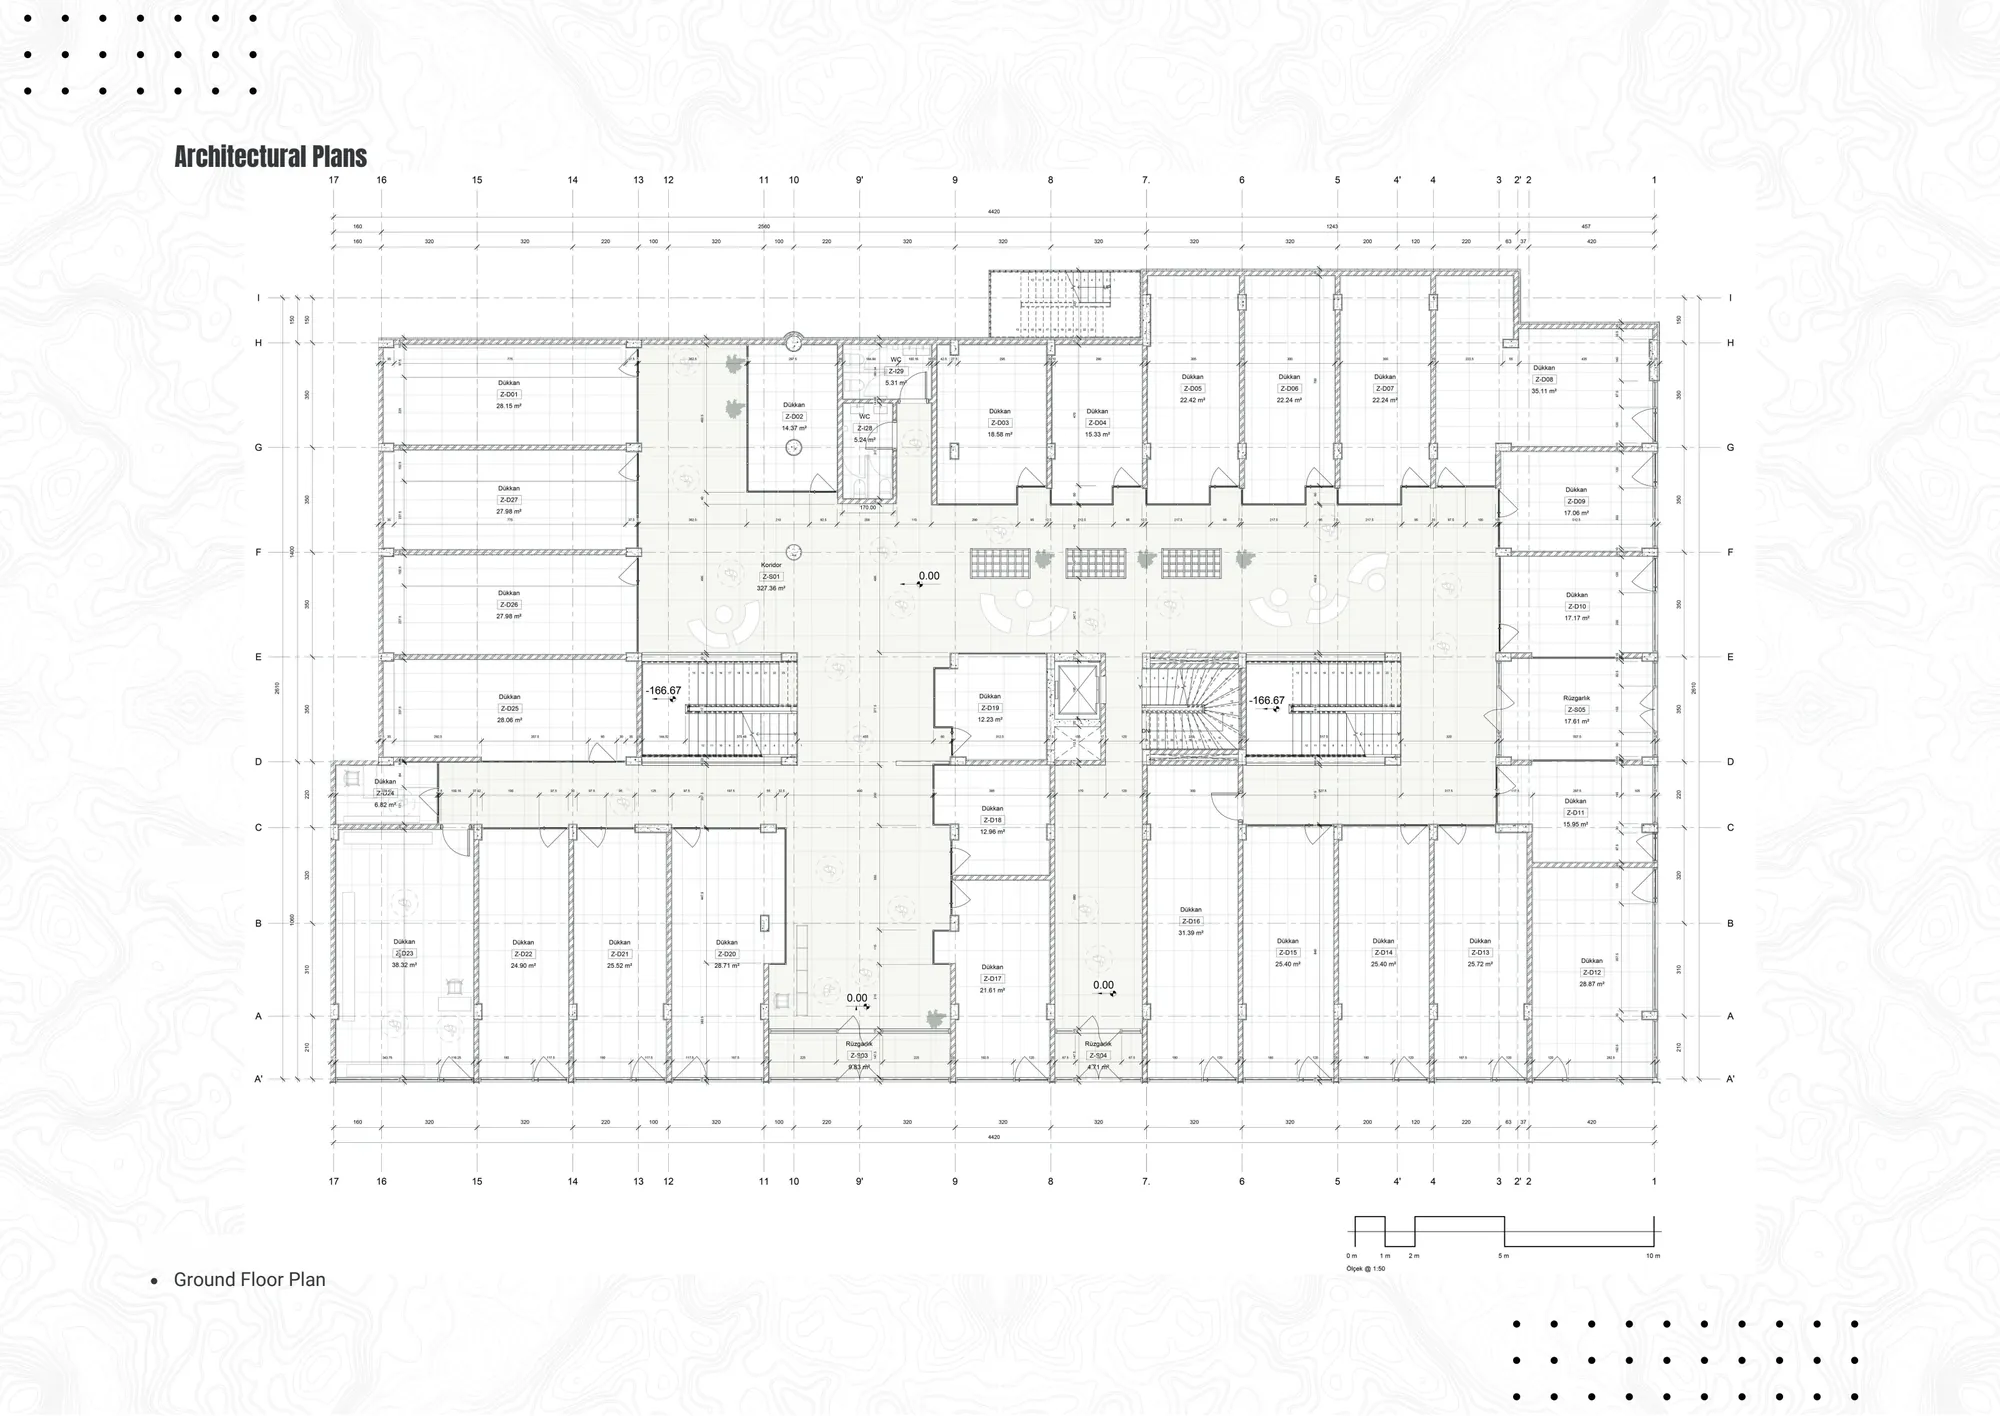
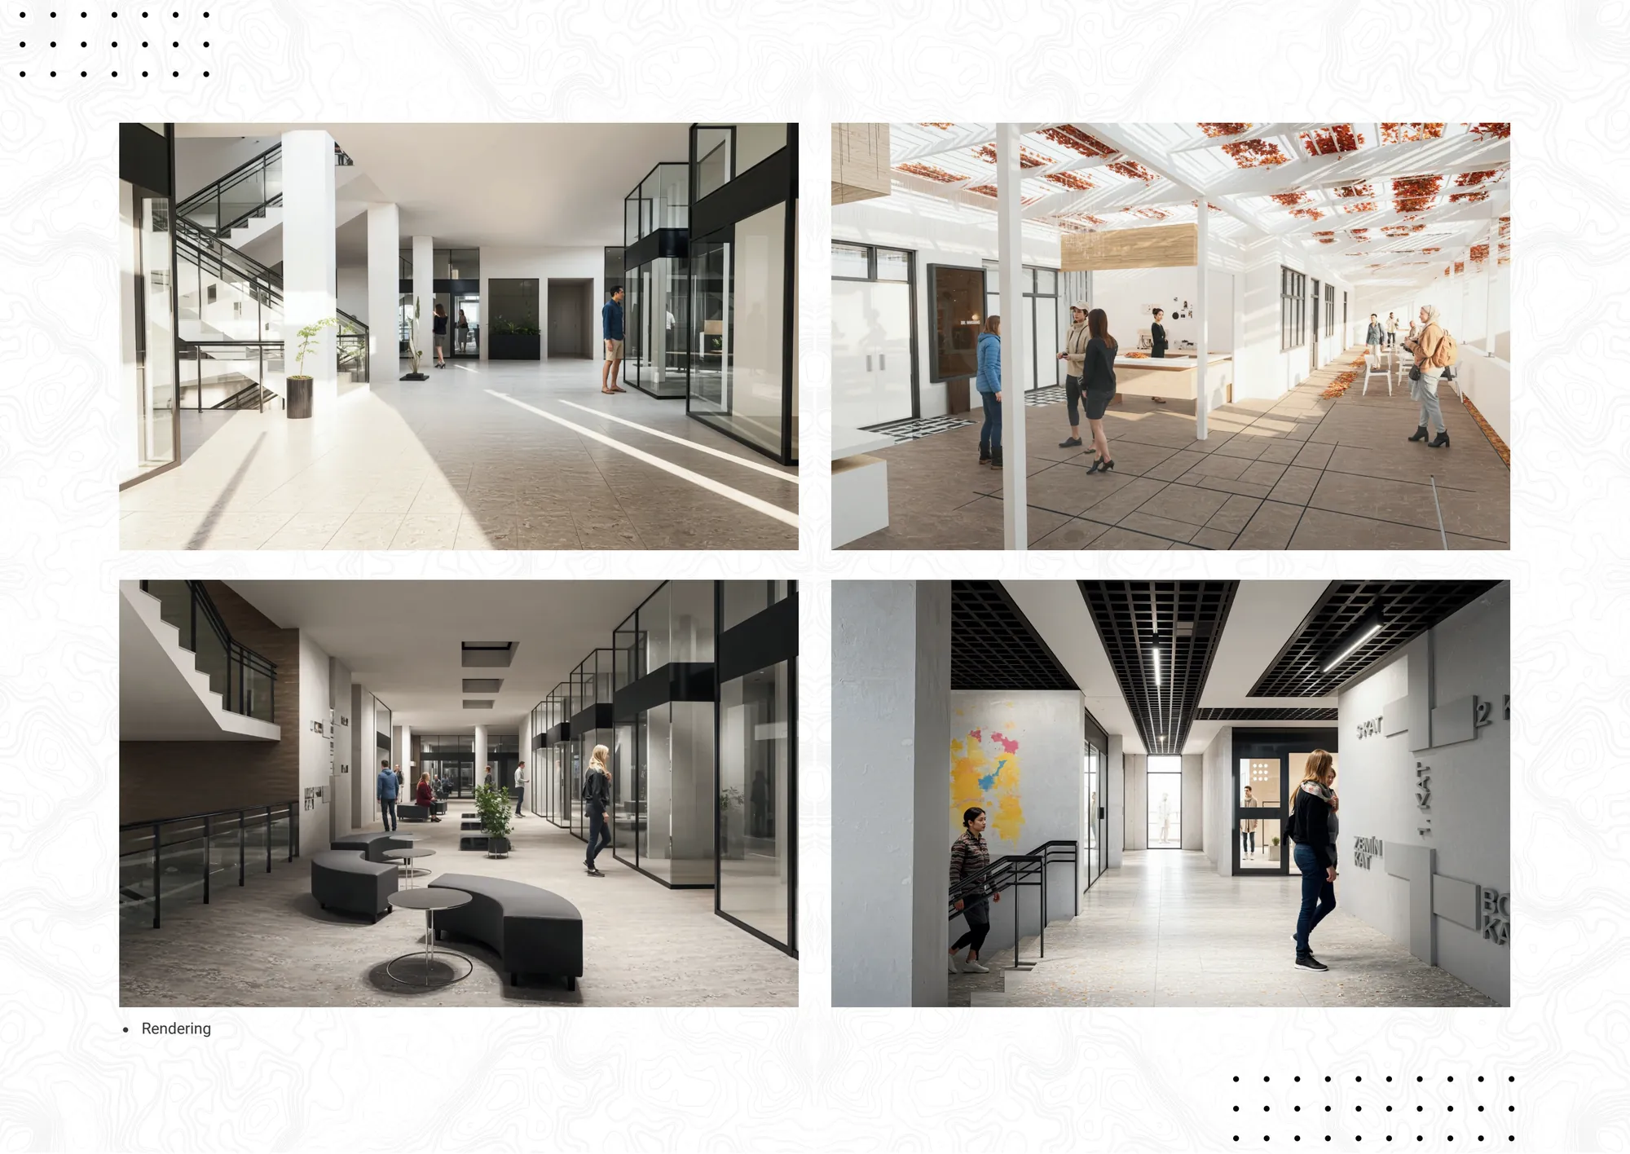
Renovation of the circulation, shared spaces and façade of an existing business center for current use.
Challenge
Adapt an existing business centre's spaces and façade to current uses.
Approach
Circulation, shared amenities, shops and offices were reconsidered, with options for the basement and terrace.
Method
Existing documents were compared with use on site. A point cloud from the LiDAR survey provided the base for the measured survey and BIM model; decisions were coordinated through plans and sections.
Deliverables
Existing-condition analysis, survey and BIM model, renovation and façade design, with structural assessment and strengthening scope.
Outcome
Renovation decisions for 4,641 m² of floor area are being developed alongside structural assessment and approval processes.