Workplace · Konya
M12 Office
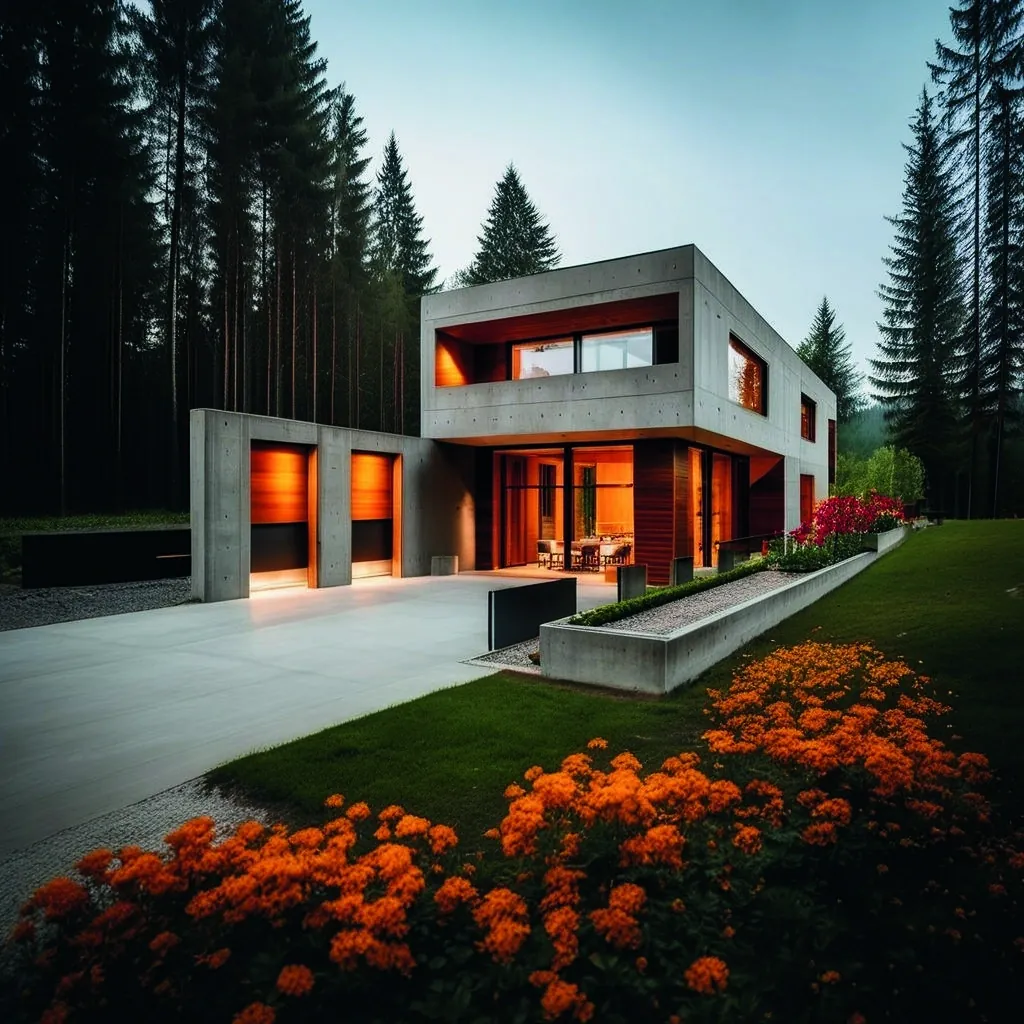
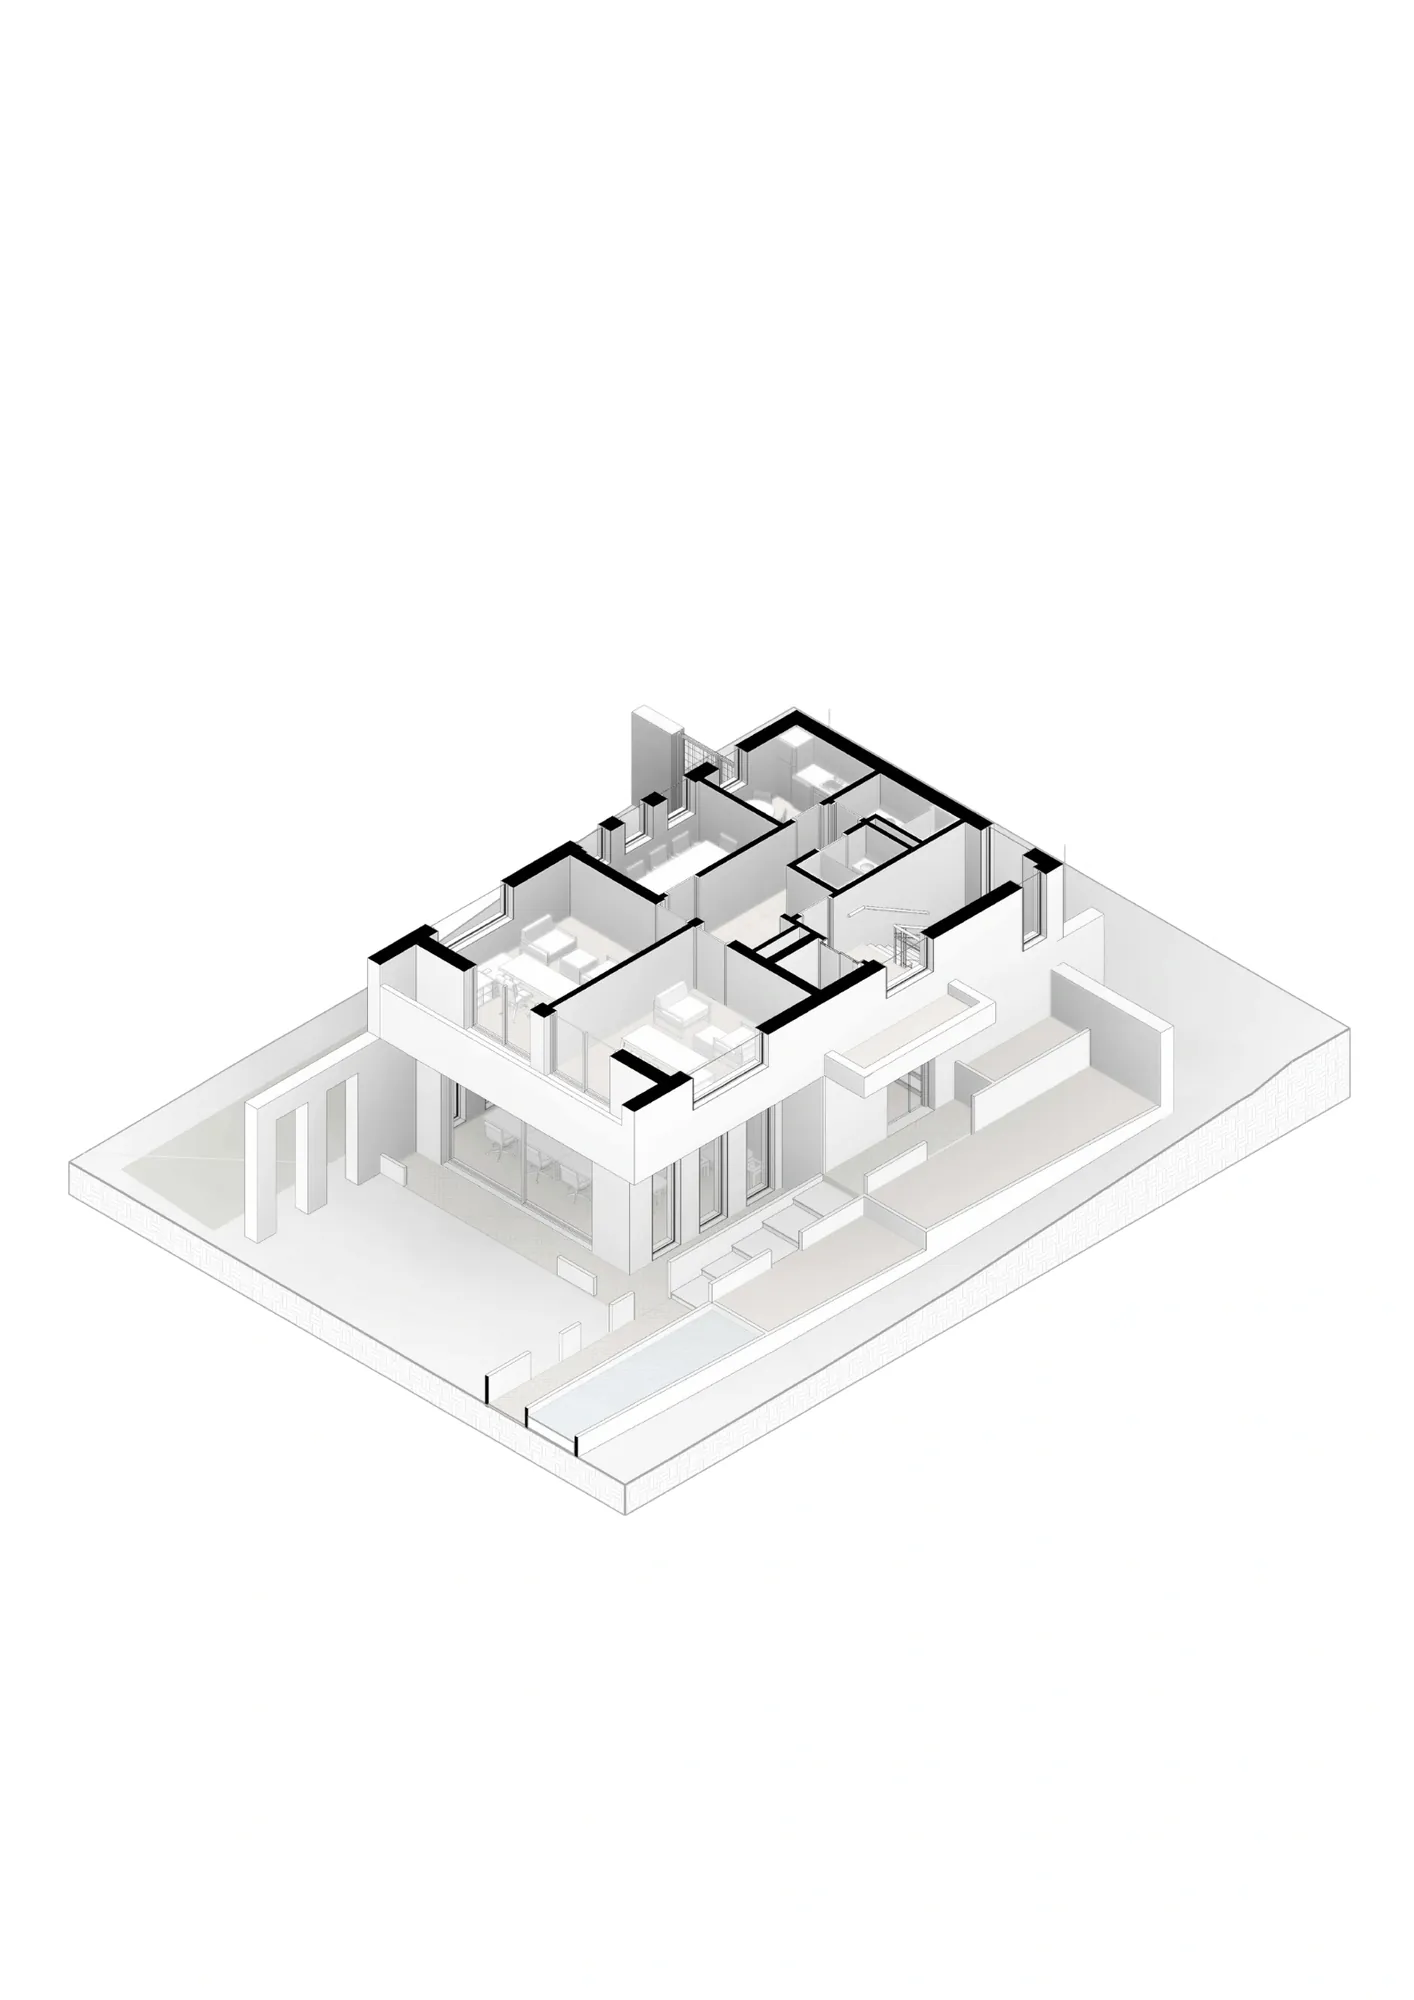
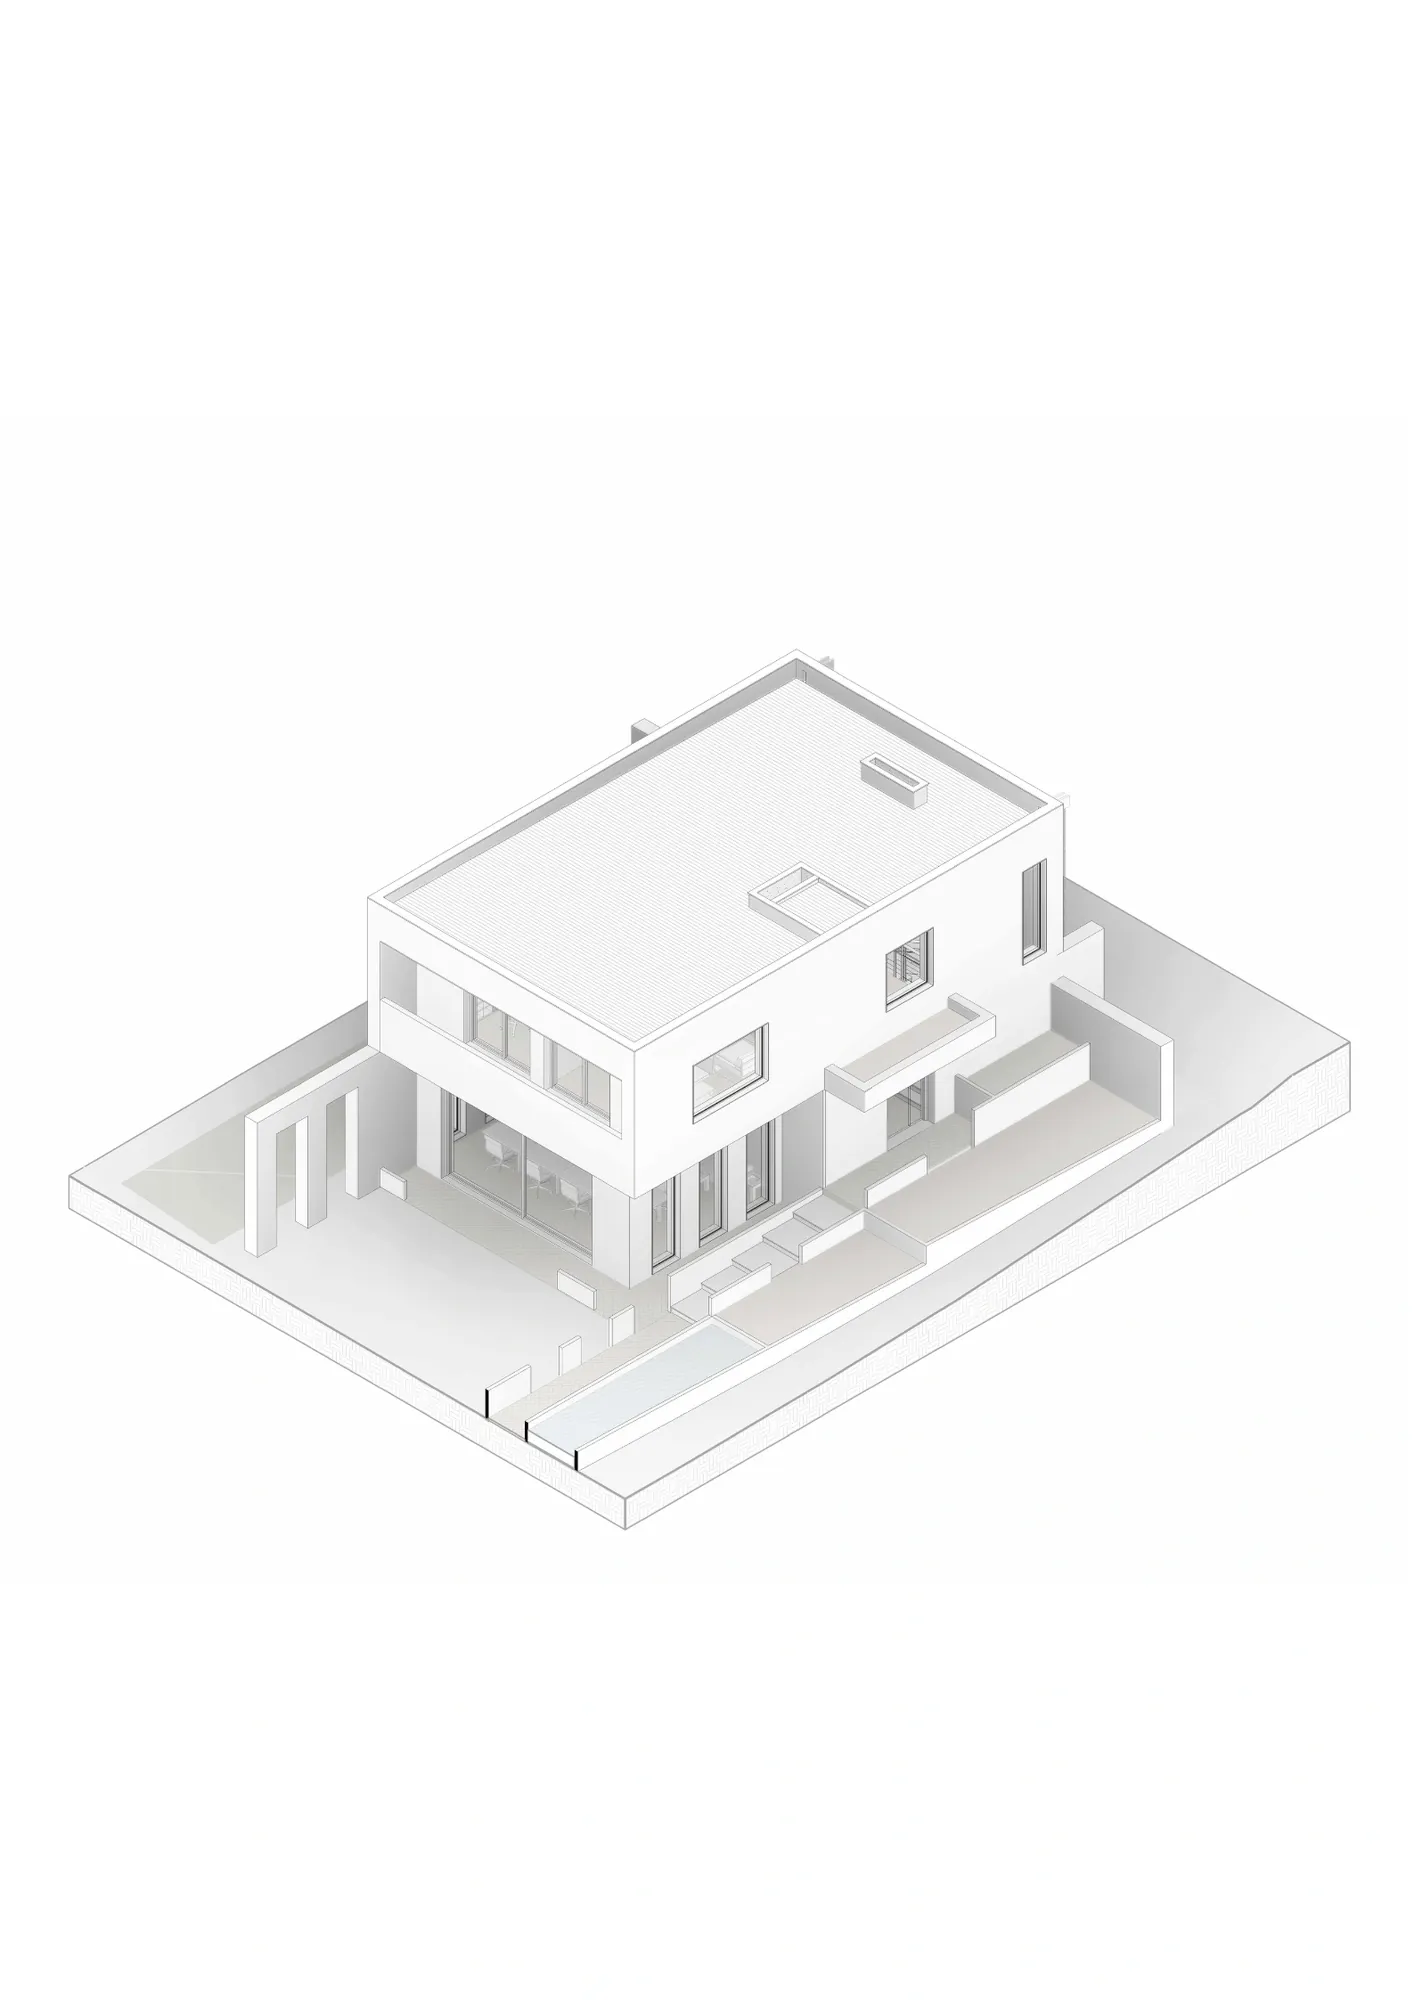
An office building with open plans, good daylight and flexible use.
Challenge
Develop a legible office layout that can adapt to changing working patterns.
Approach
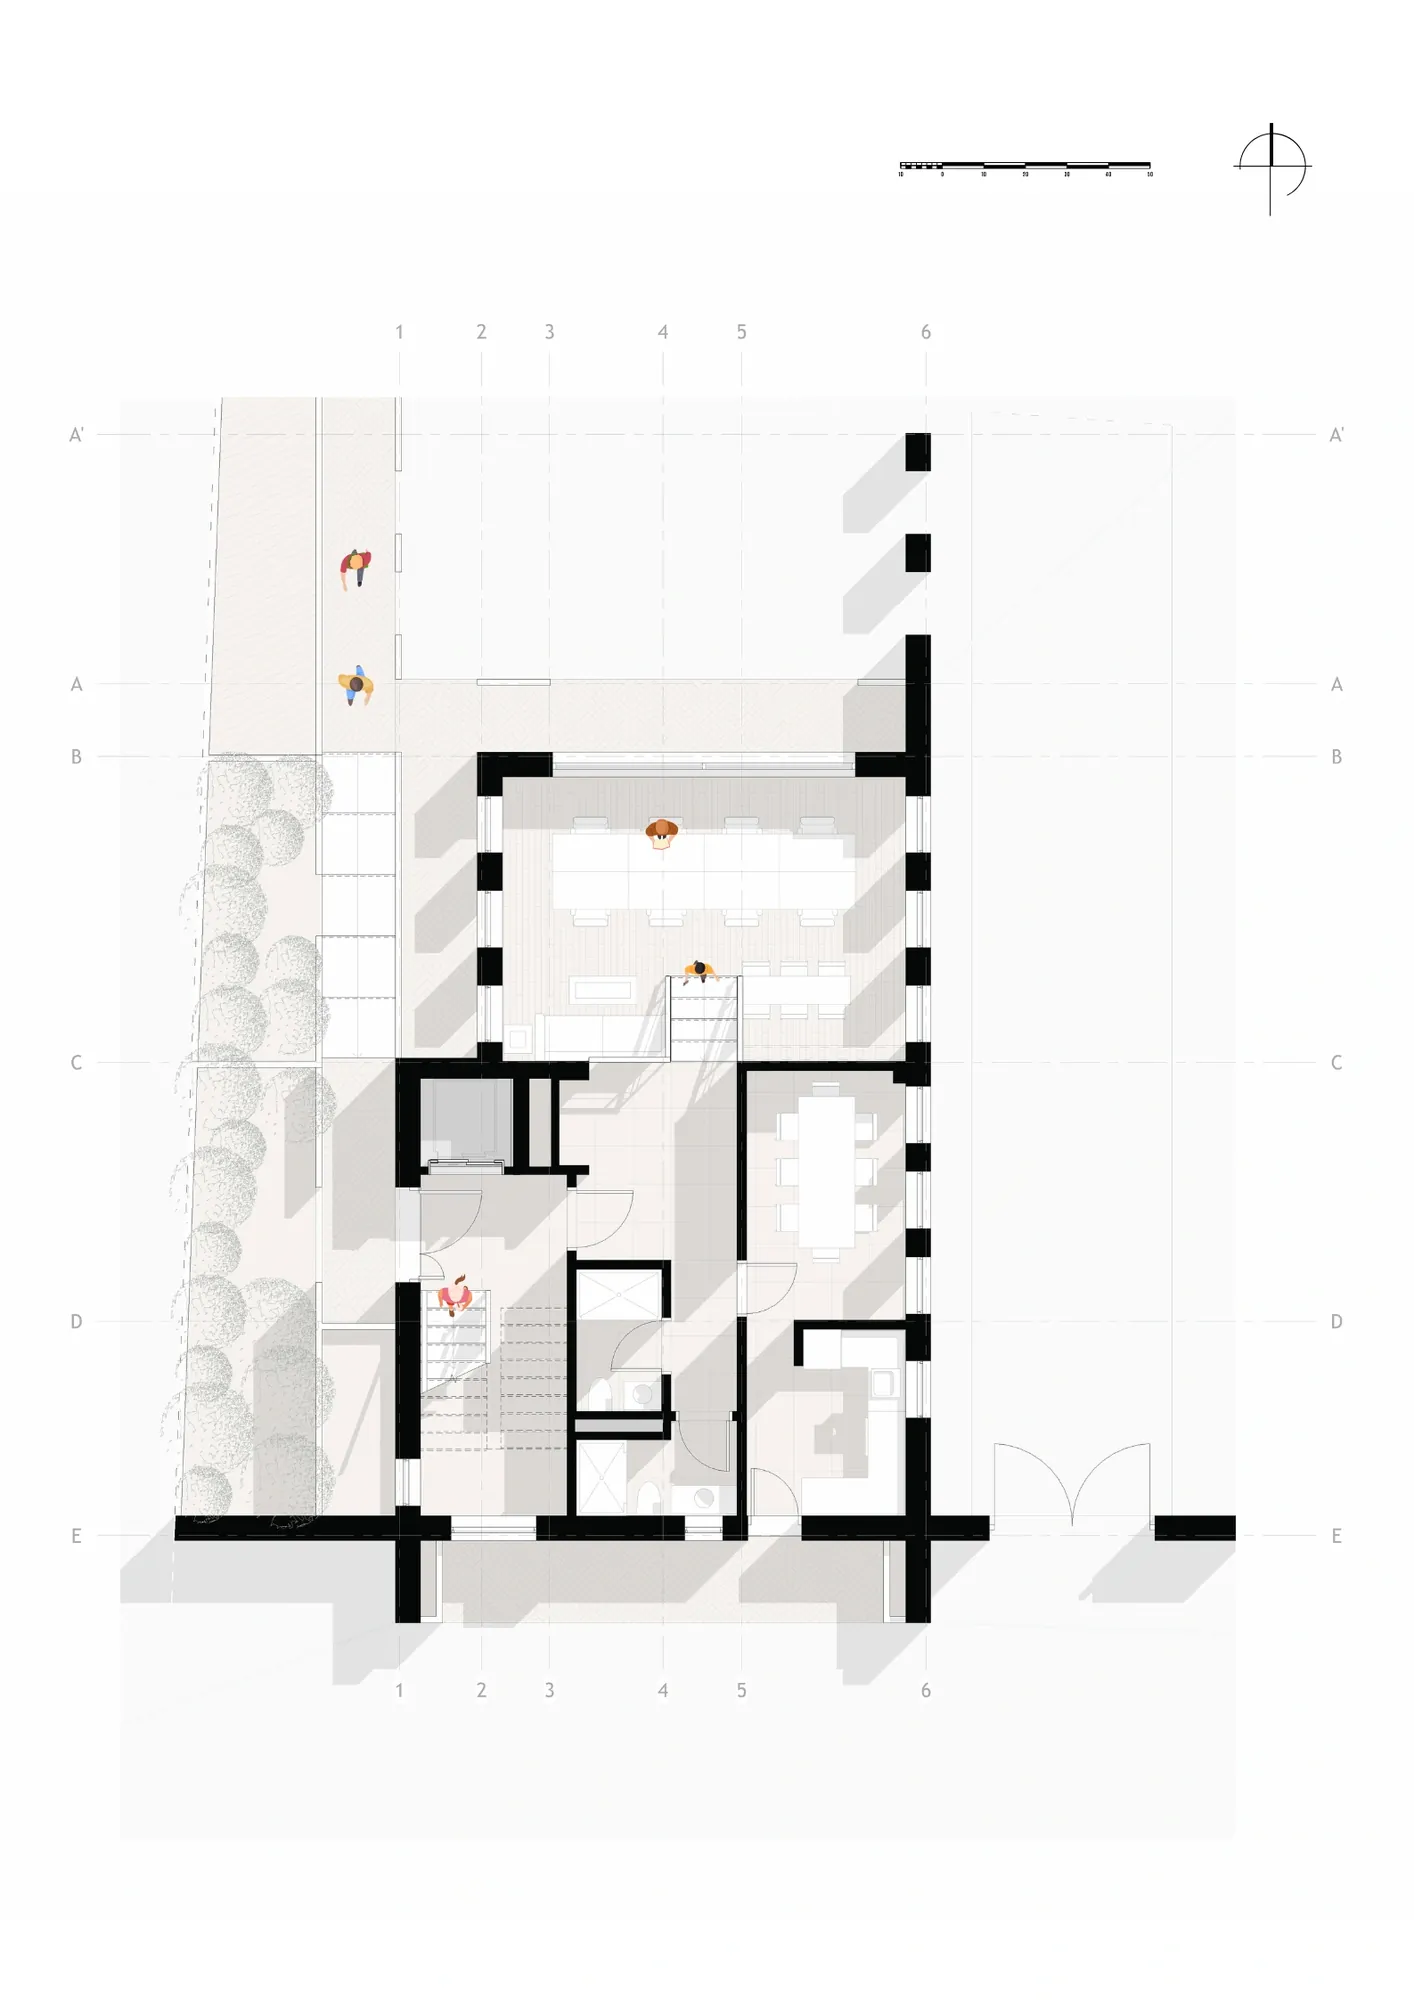
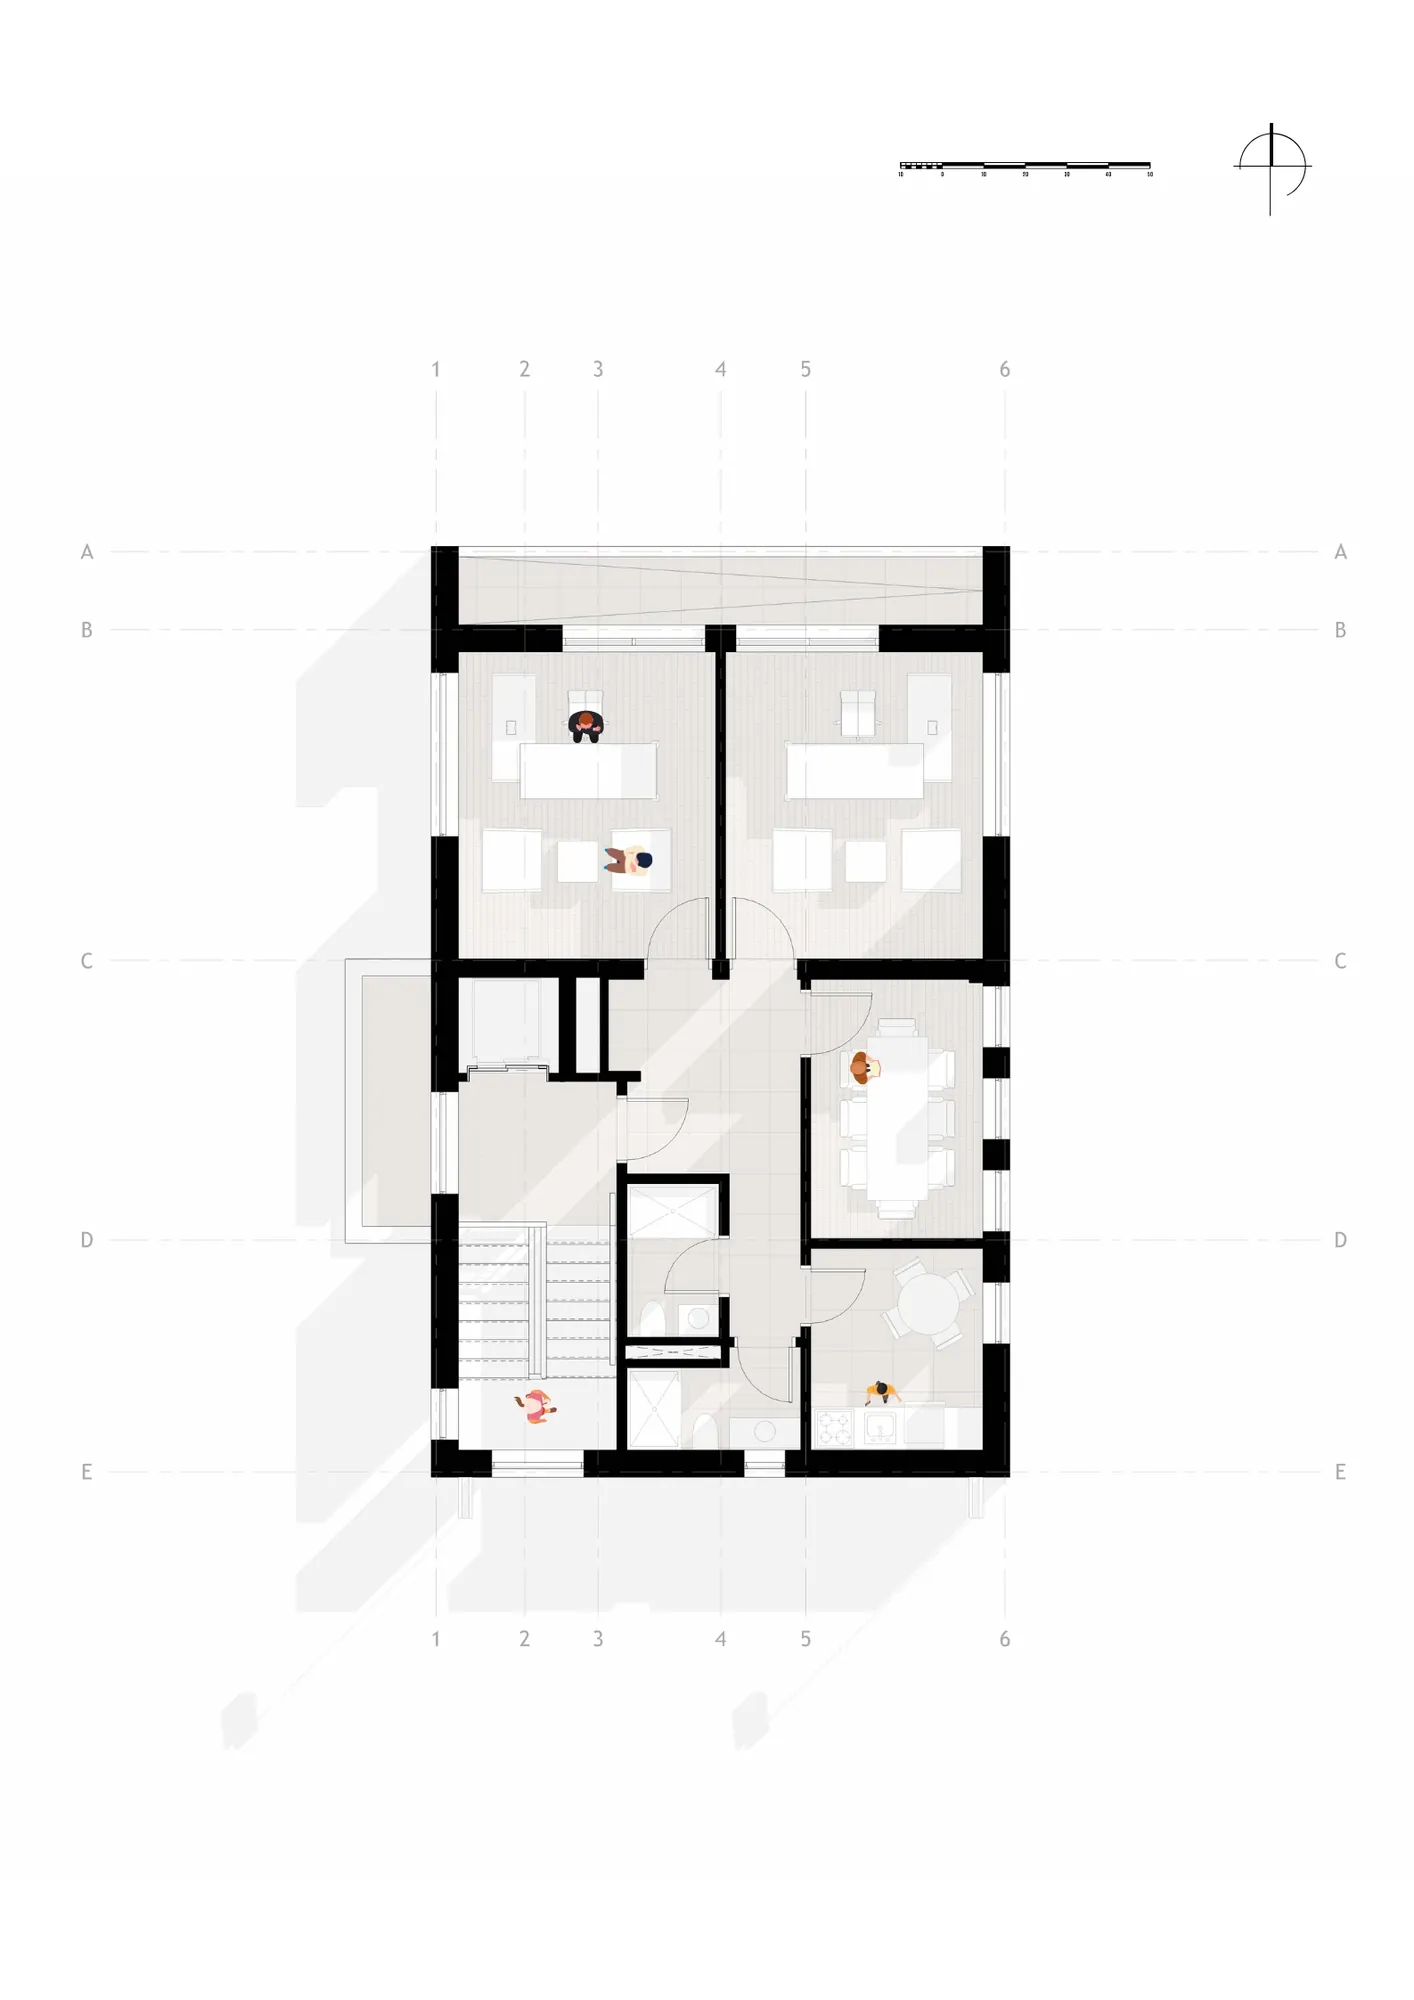
Shared areas occupy the ground floor and executive rooms the upper floor; the rear courtyard extends the interior outdoors.
Method
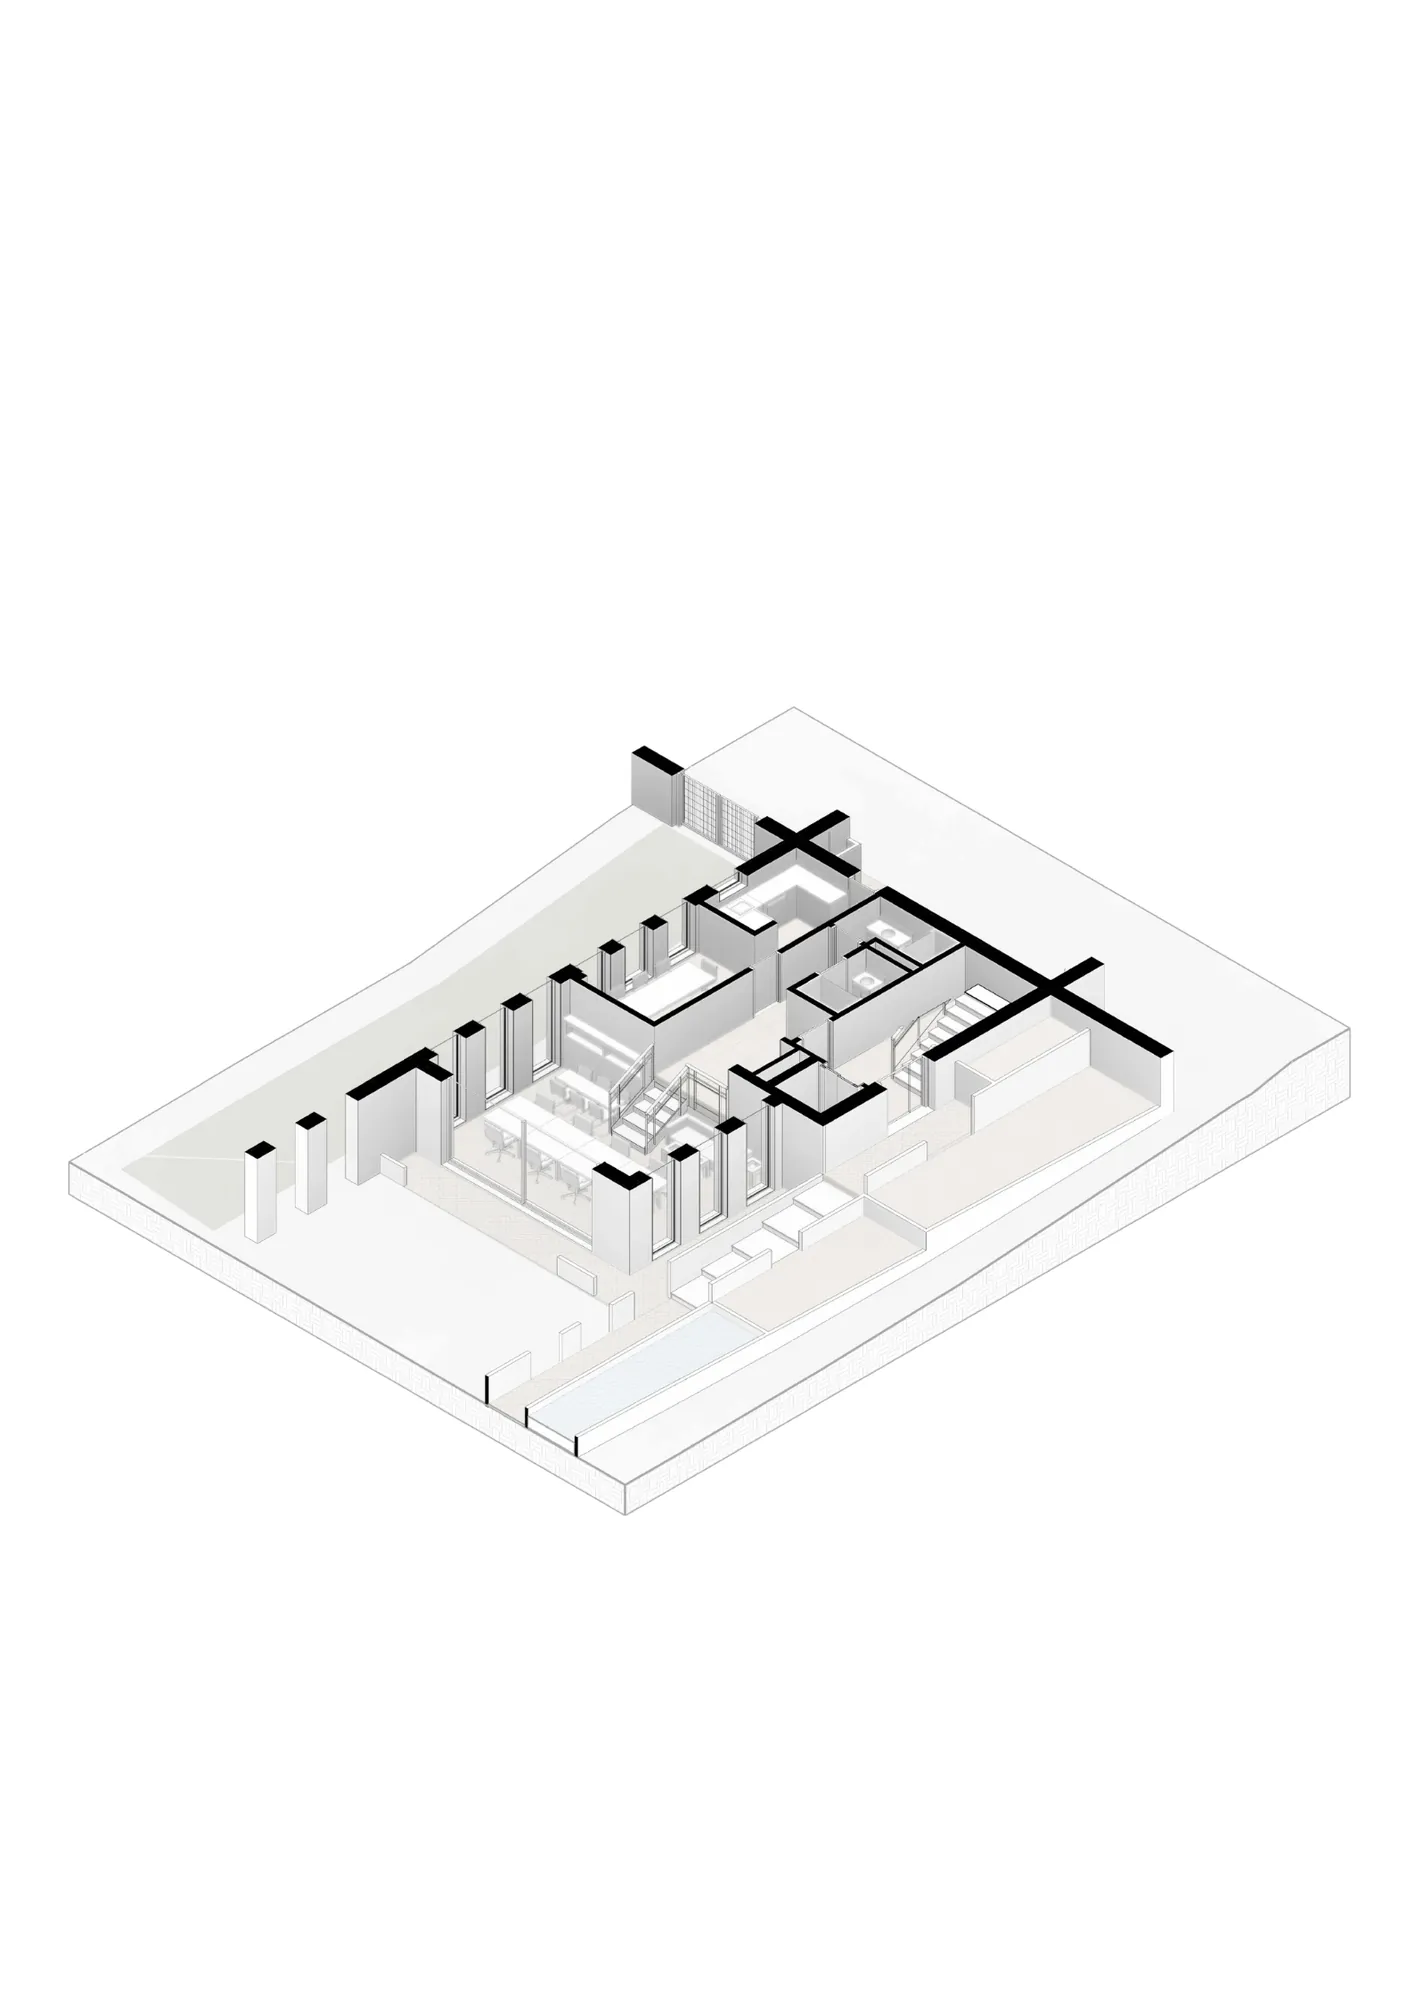
Plans and isometric drawings were developed from concept through construction documentation.
Deliverables
Concept design, construction documentation and contract administration.
Outcome
A 200 m² net-area office with open plans and flexible use was completed.