Industrial · Tire, İzmir
ALPLA Scan-to-BIM
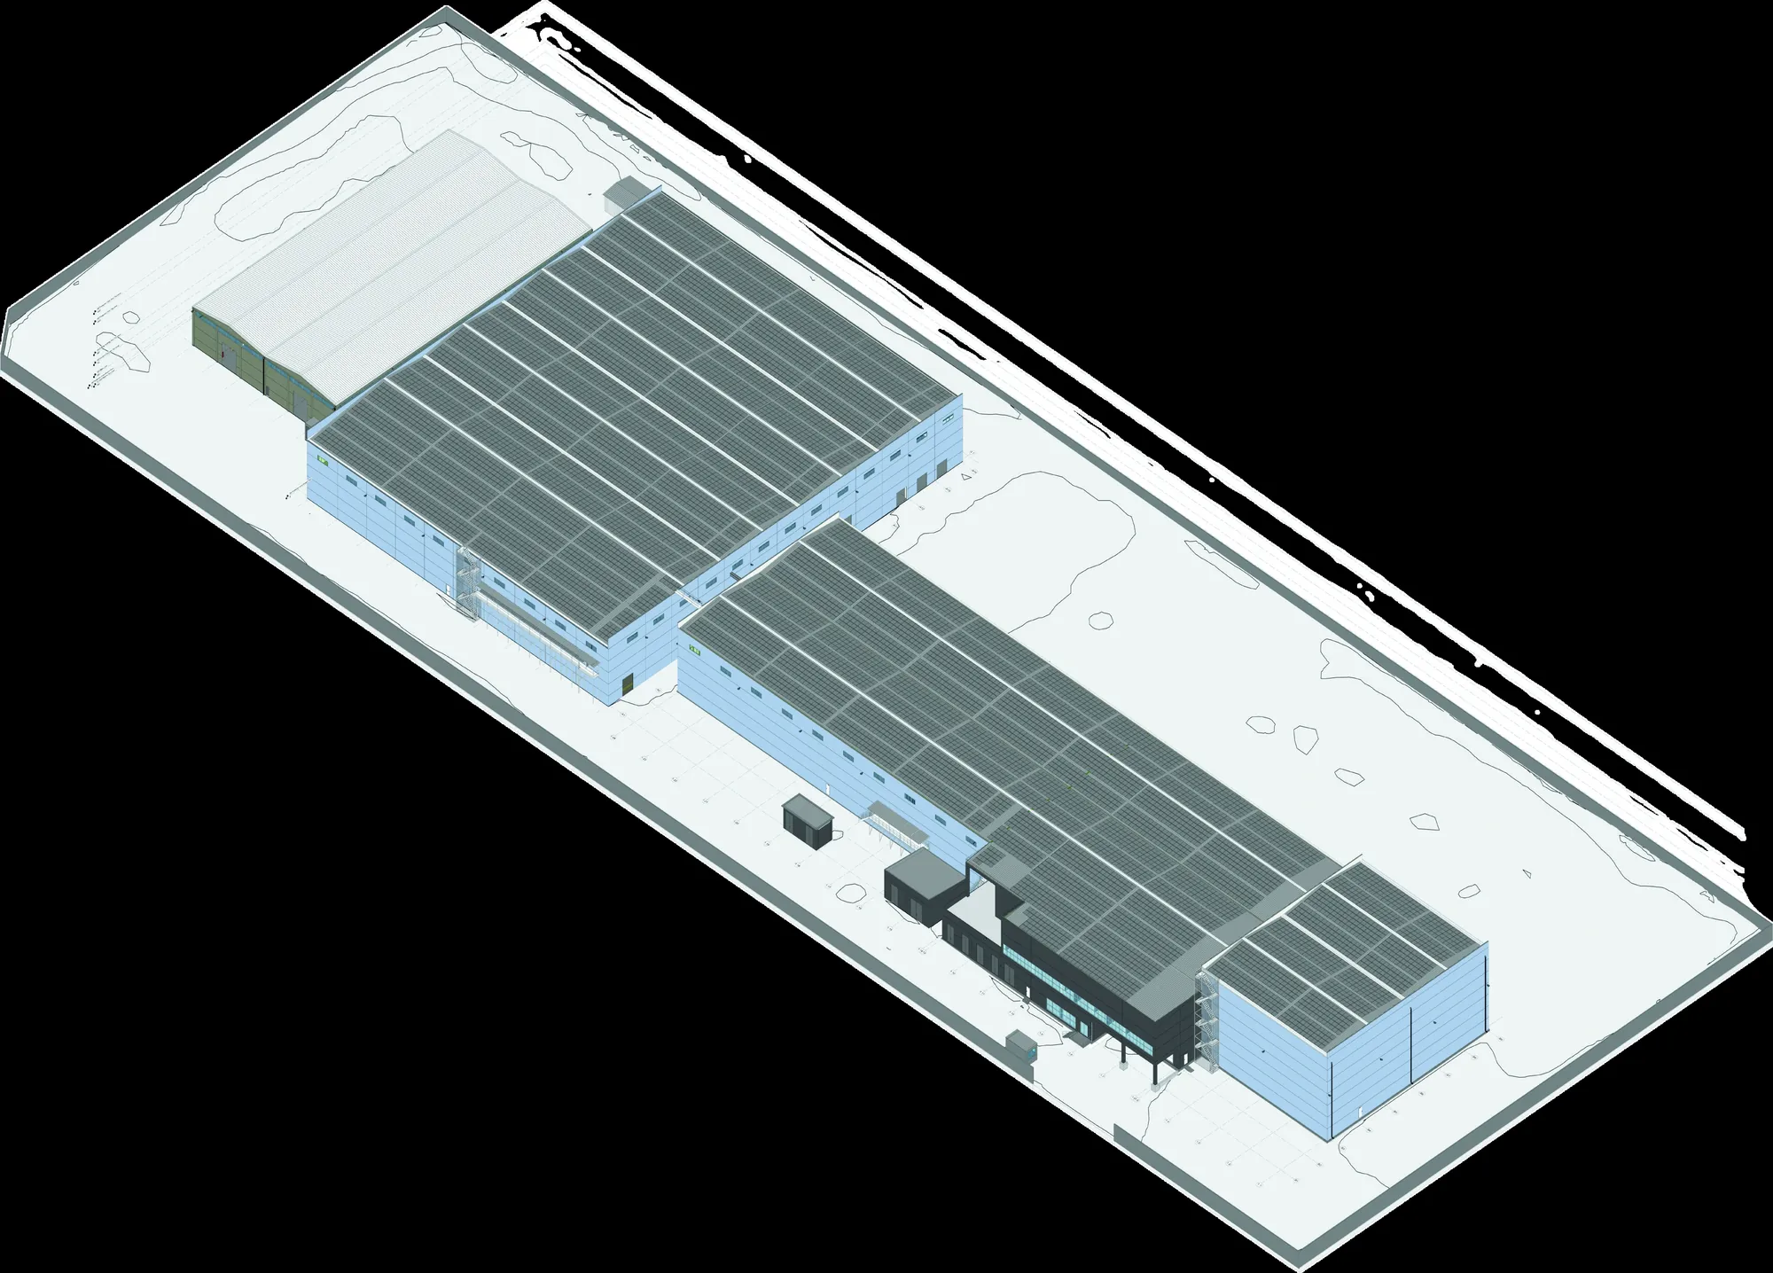
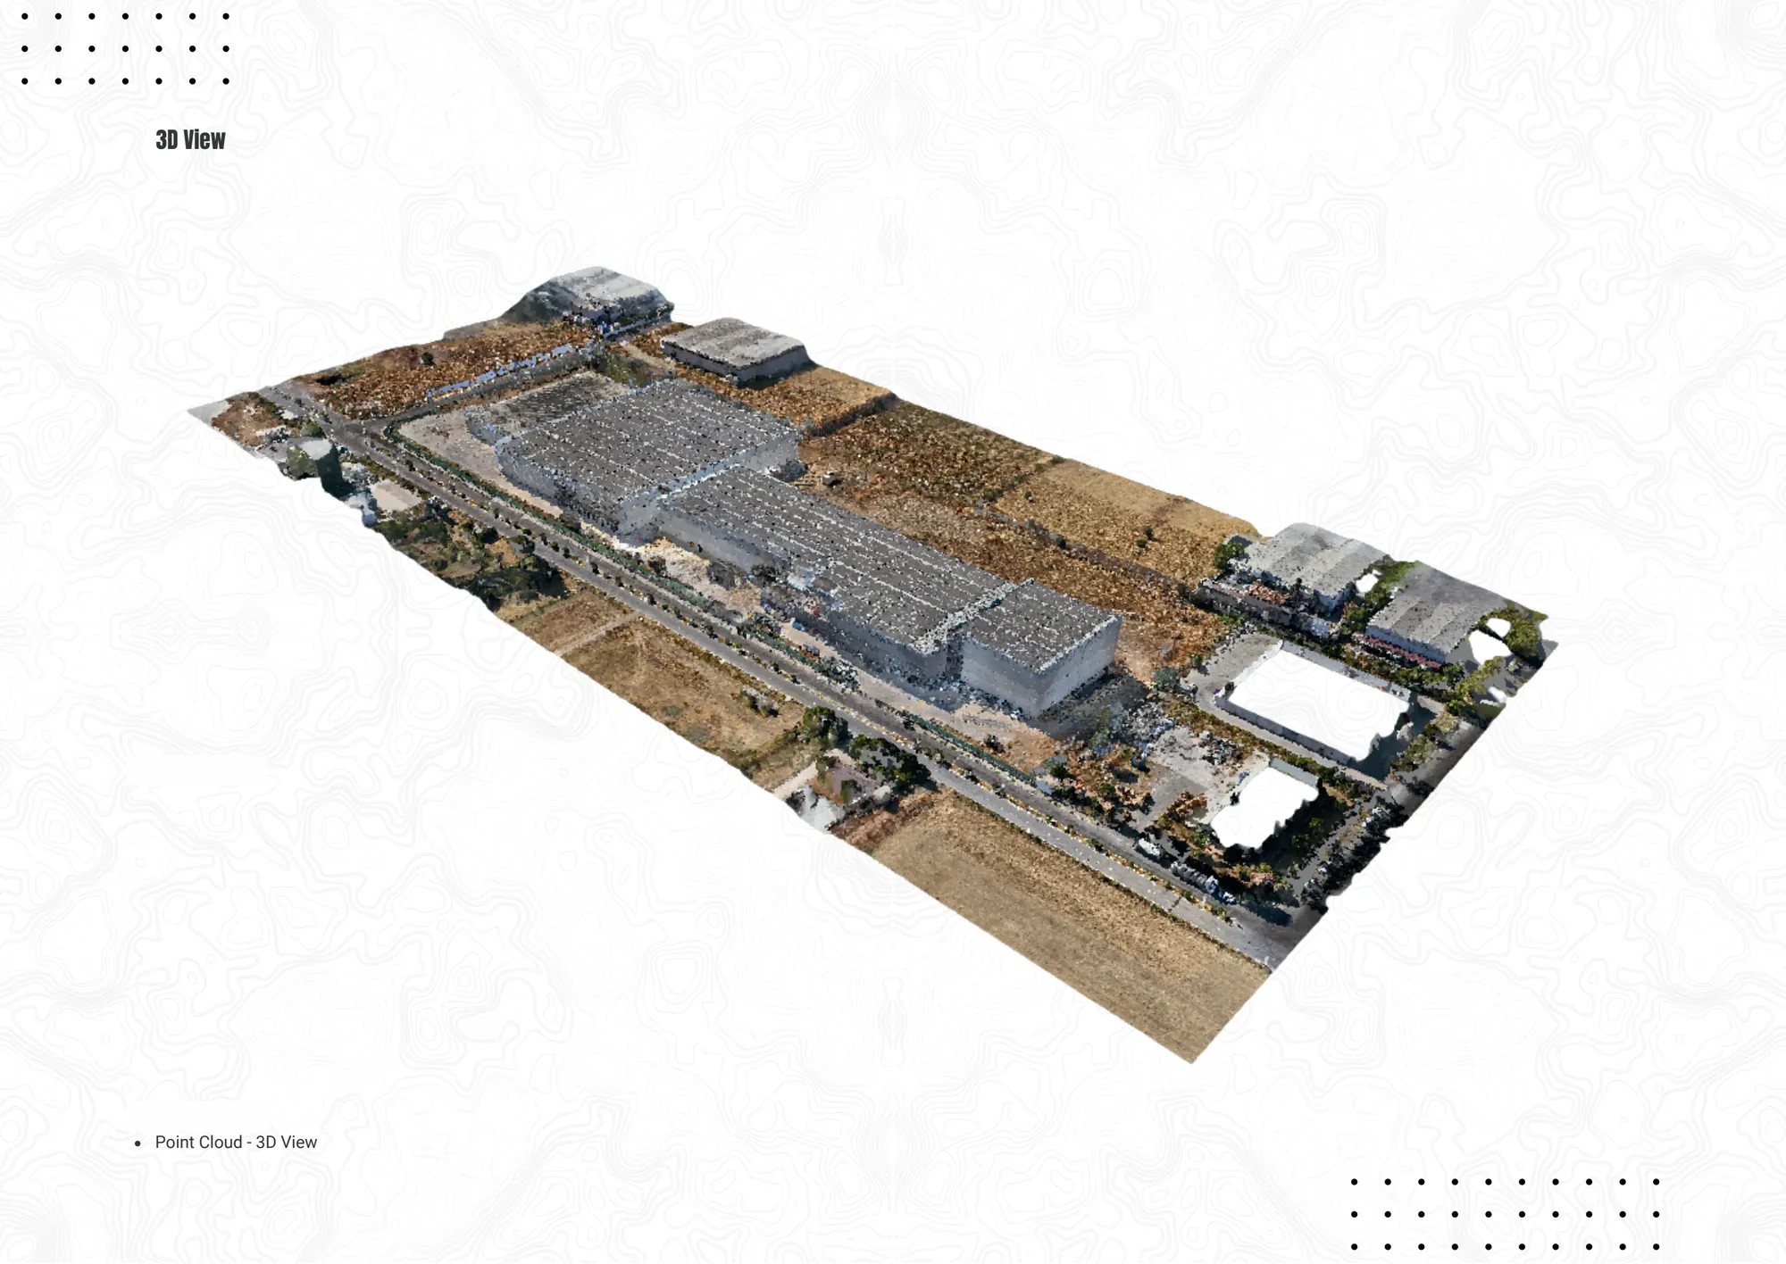
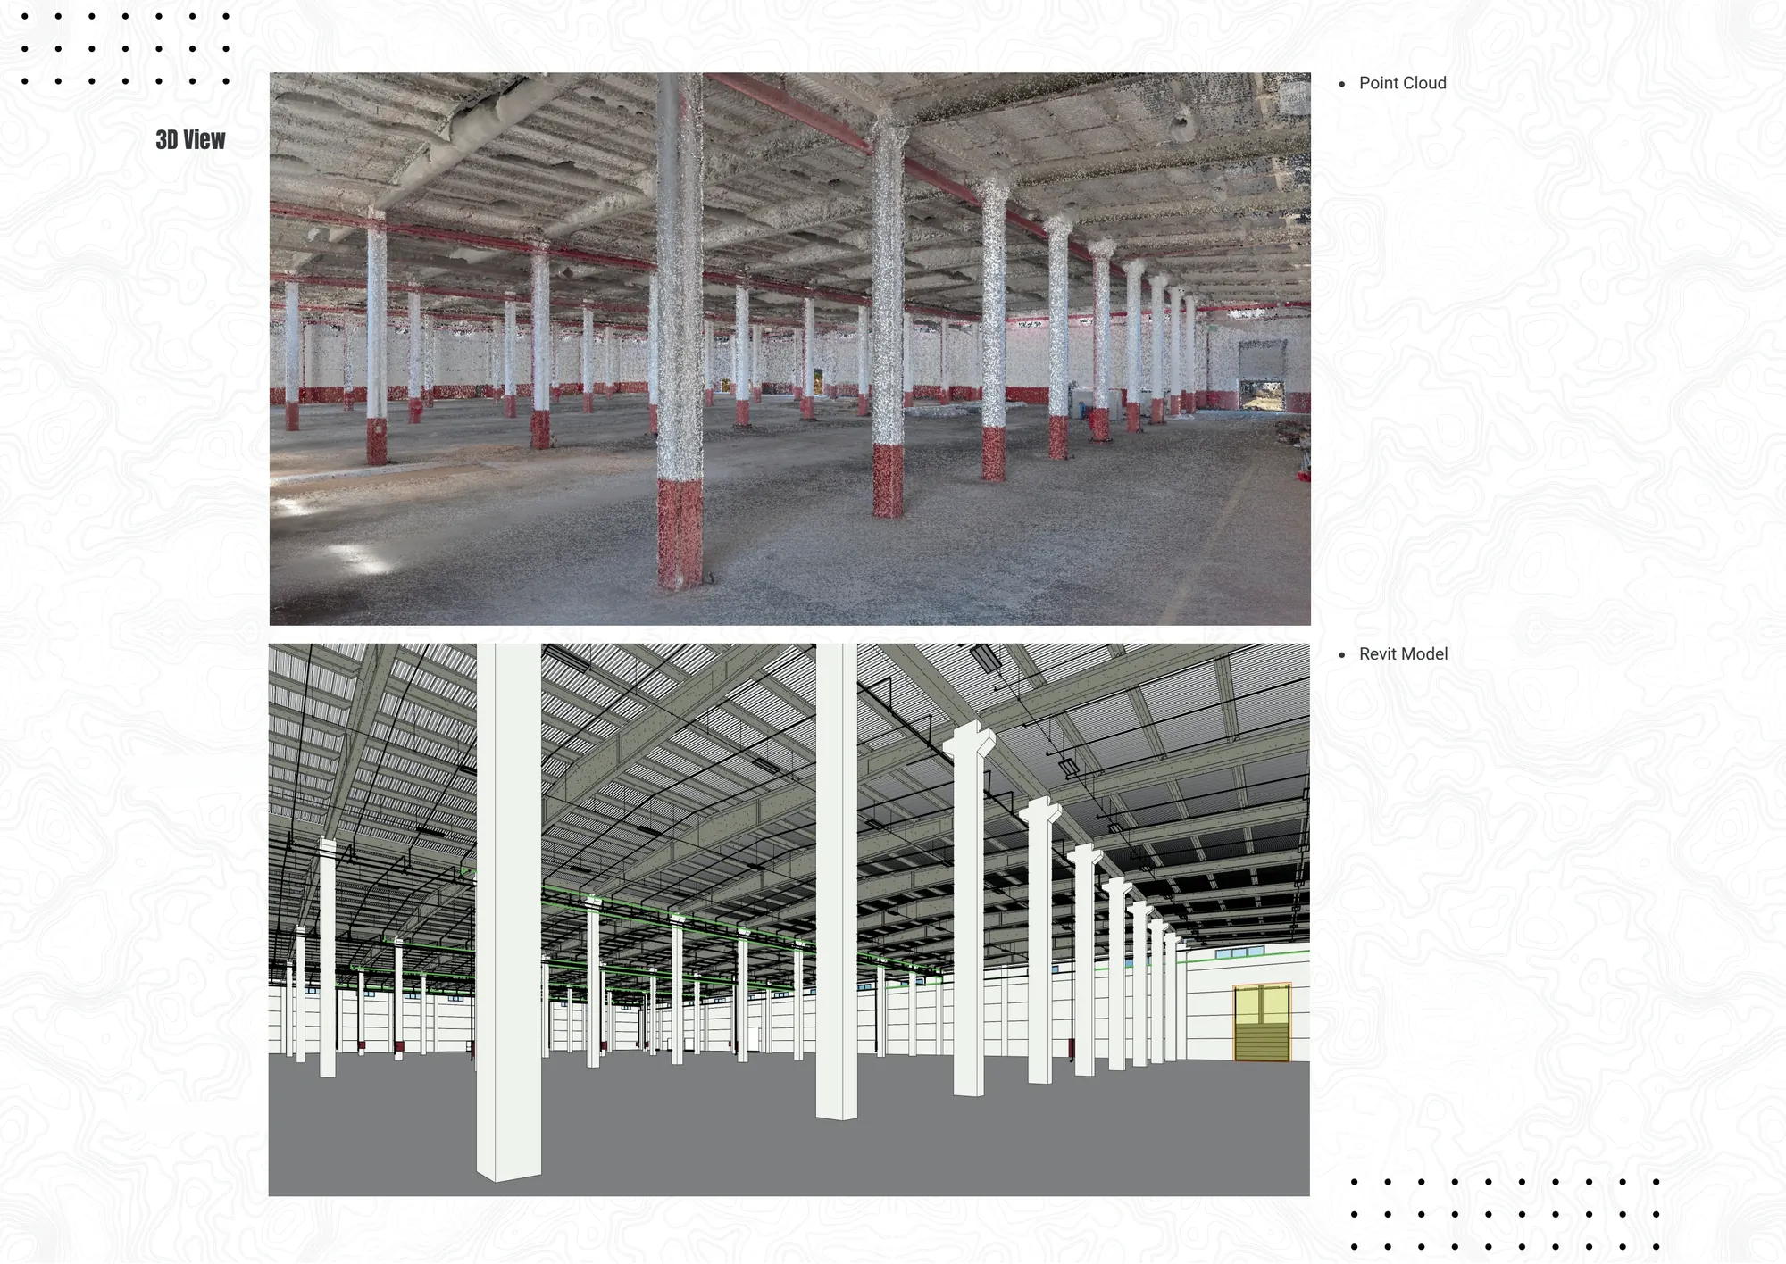
From LiDAR survey to a LOD 300 BIM model: an industrial facility with approximately 25,000 m² of floor area on a 49,224 m² site.
Challenge
The existing factory needed a shared, measured digital reference for its production spaces, roofs and technical systems.
Approach
Interior and exterior LiDAR surveys were combined in one coordinate system. Drone surveys and photographs supplemented the roof geometry and solar panel layout.
Method
The registered point cloud provided the geometric reference for 3D CAD drawings and the LOD 300 BIM model. Architectural, structural and main MEP elements were brought together in the model.
Deliverables
A processed point cloud, 3D CAD drawings and a LOD 300 BIM model.
Outcome
A measurable digital representation of existing conditions provides a base for facility planning, coordination and subsequent analysis.