Residential · Antalya
O-20 Cottage
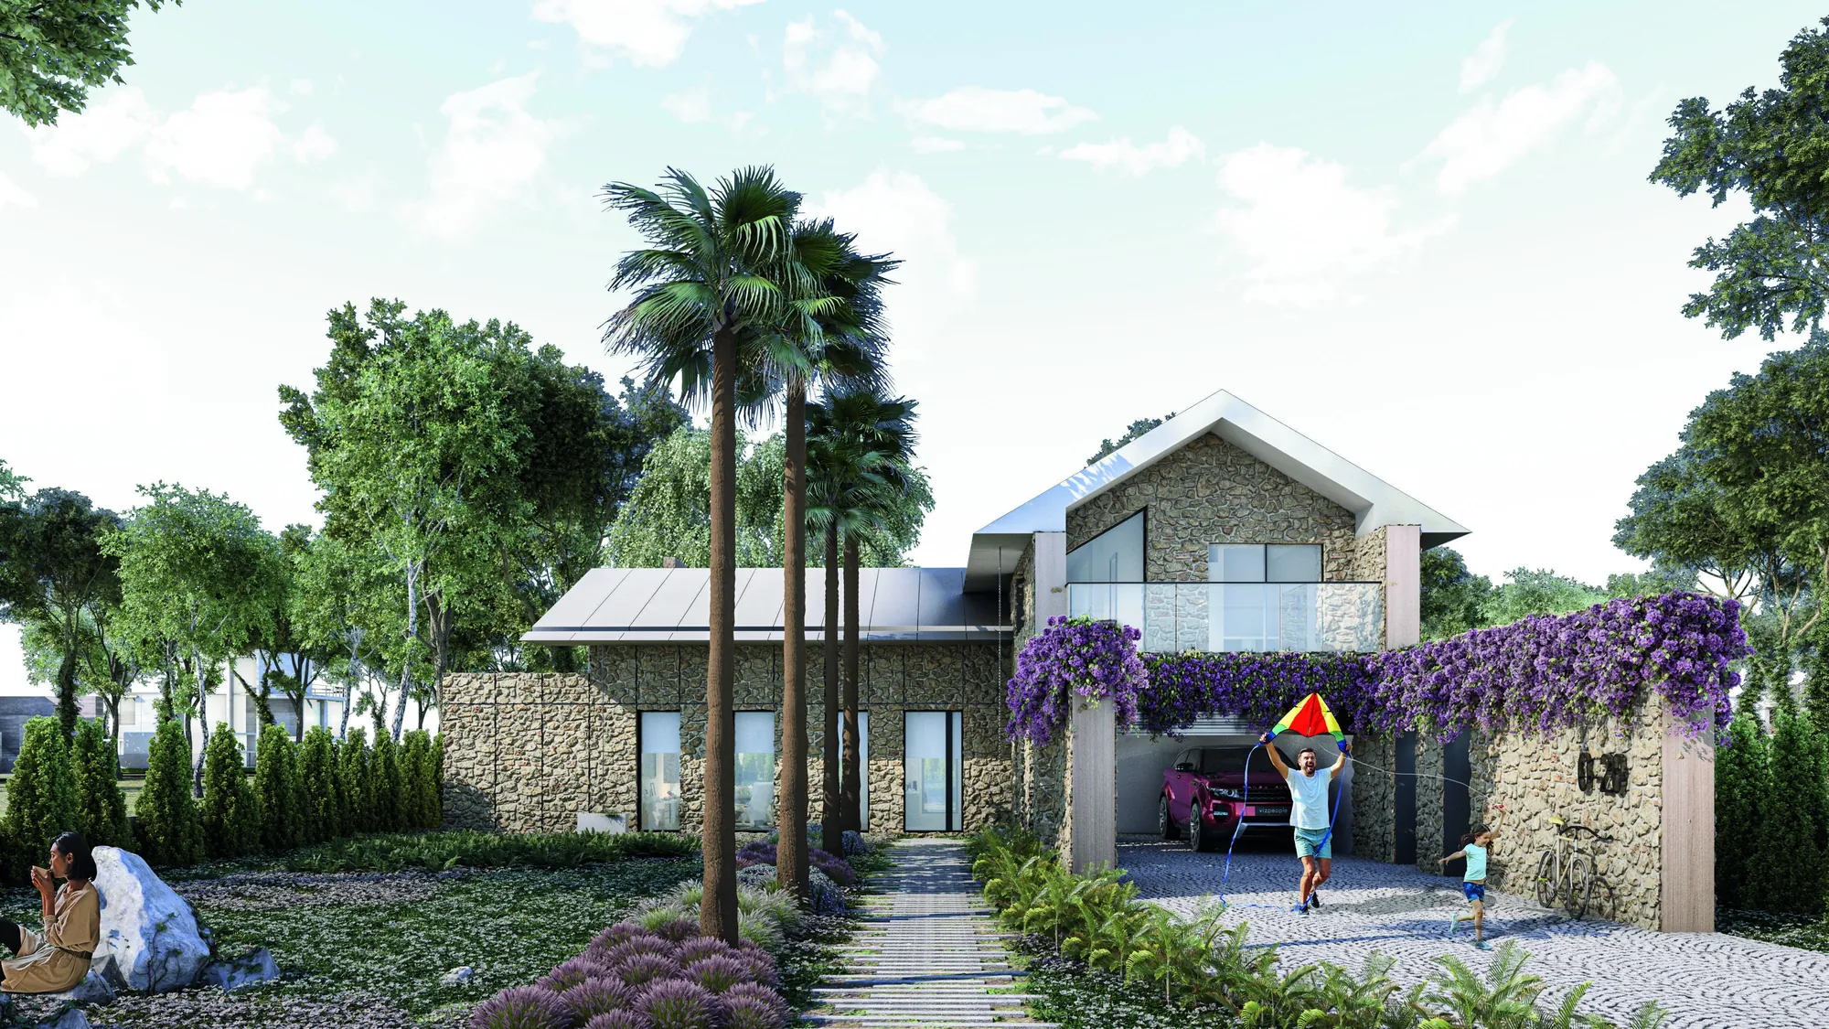
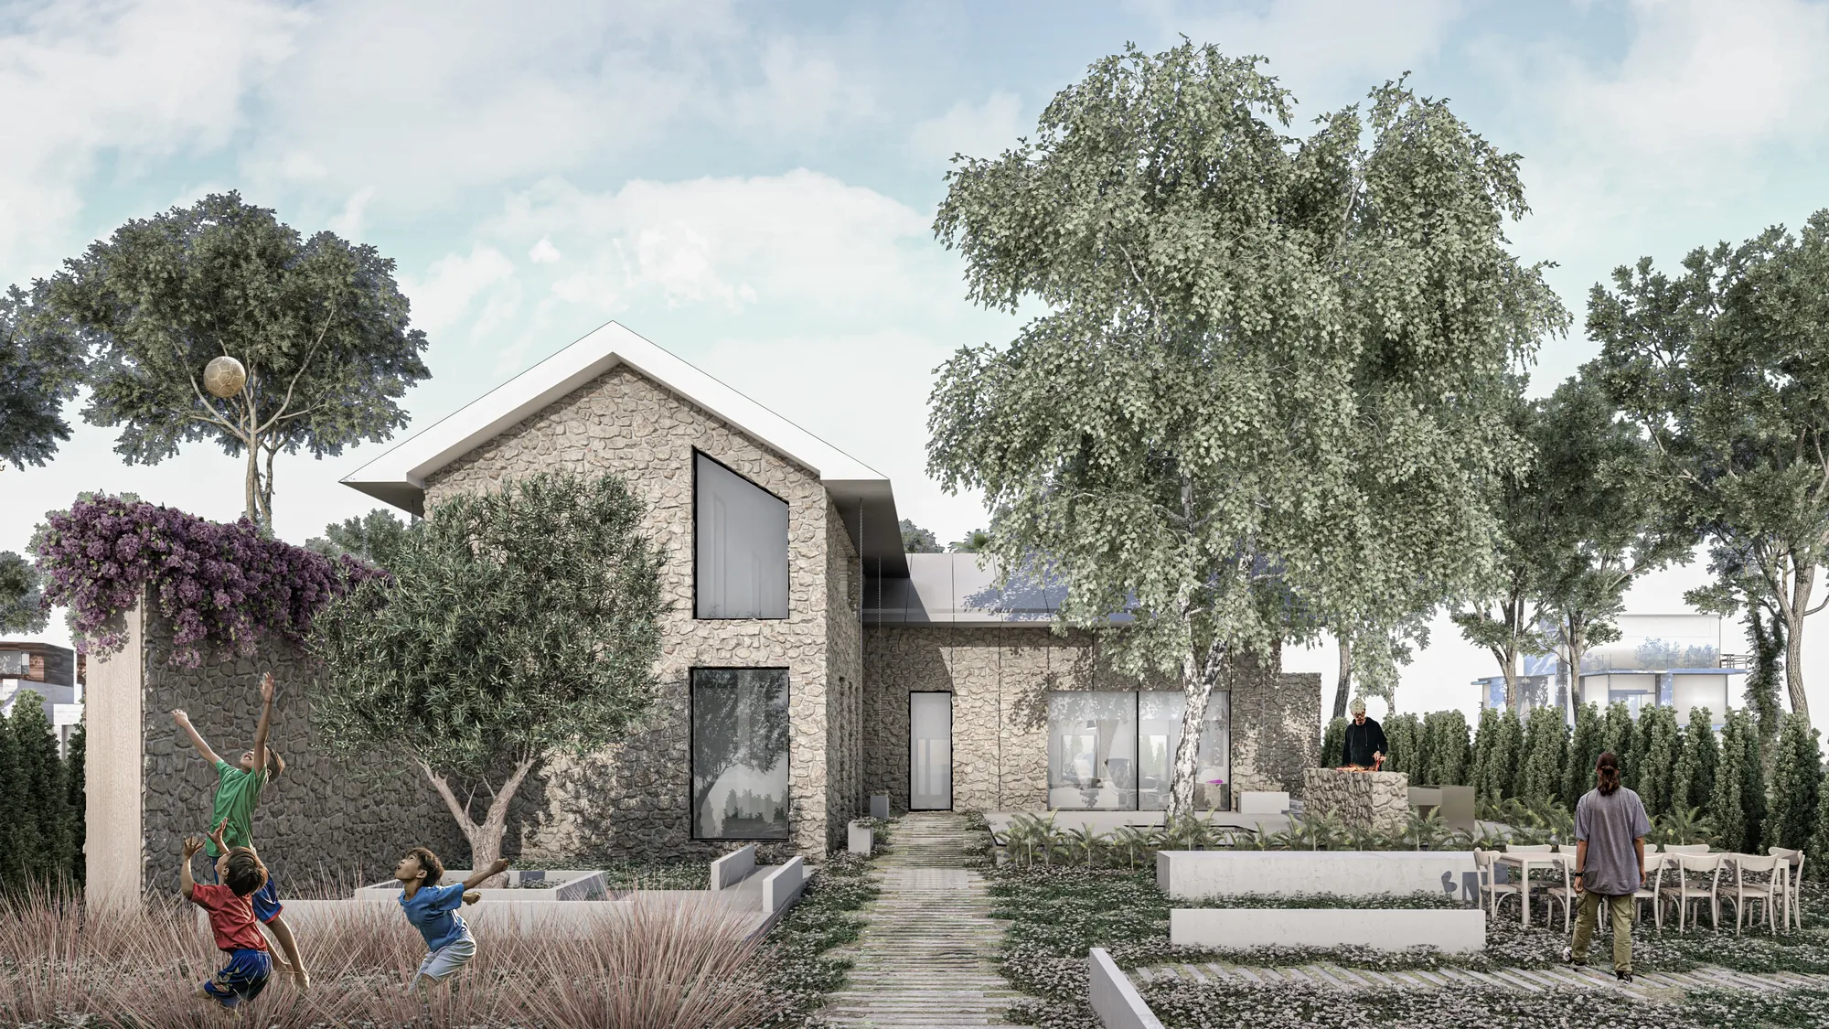
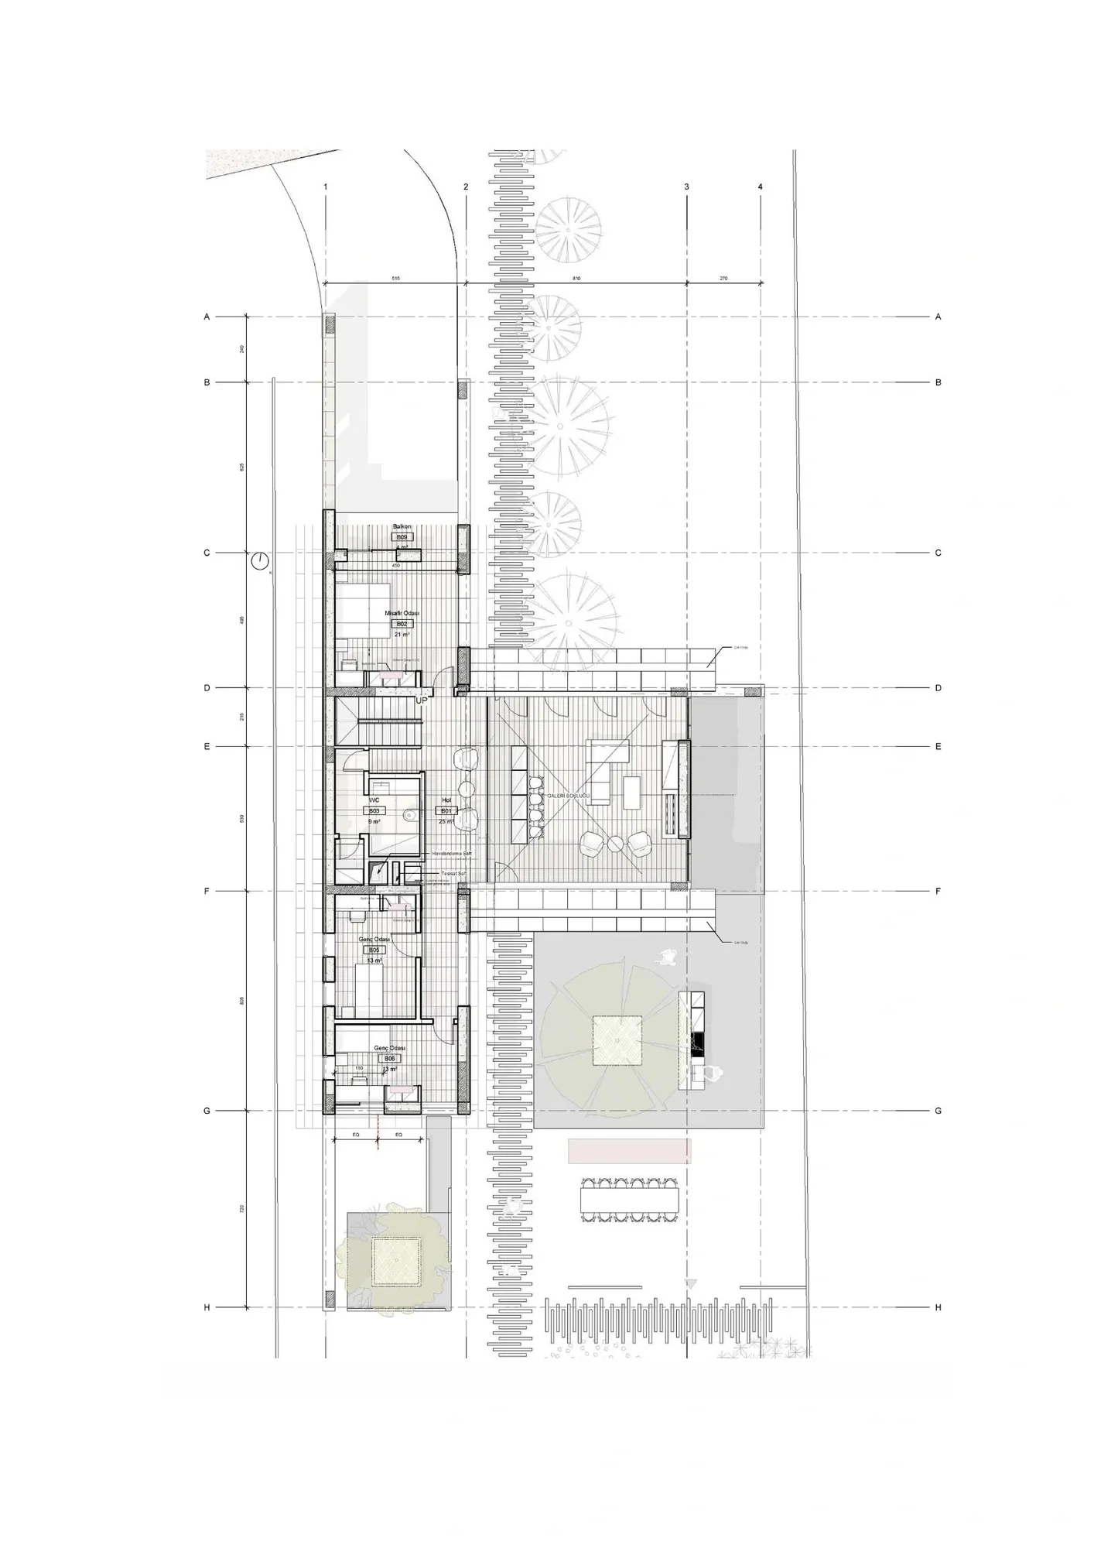
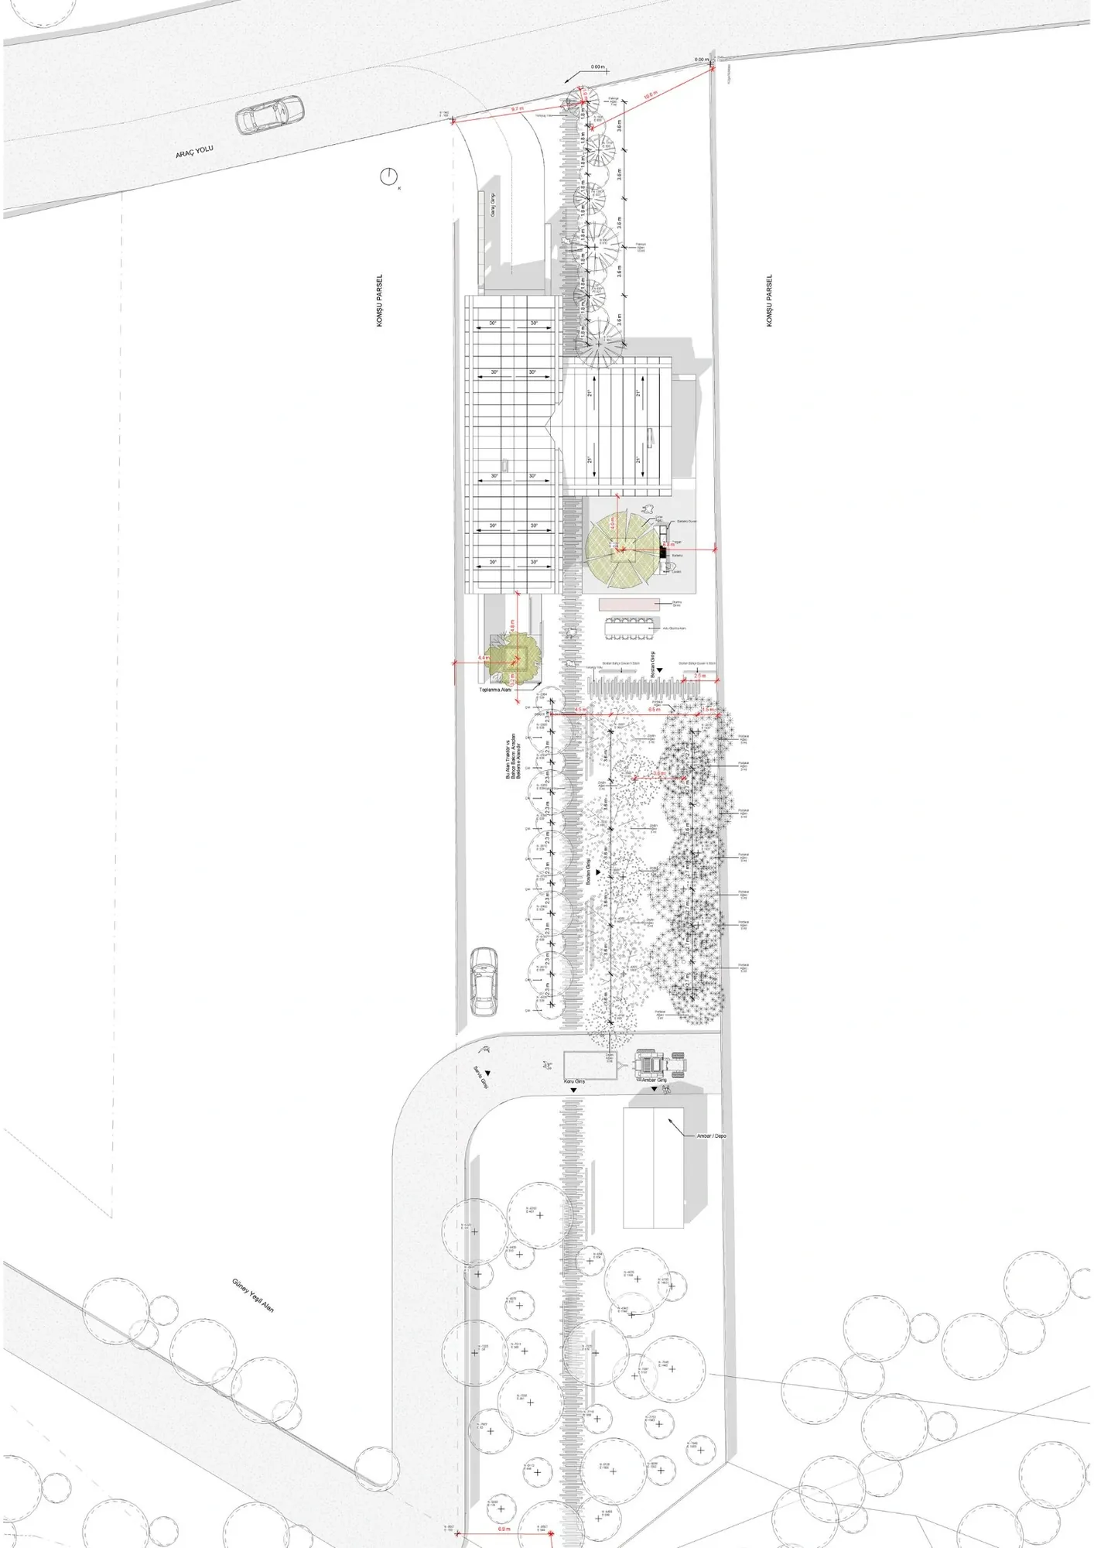
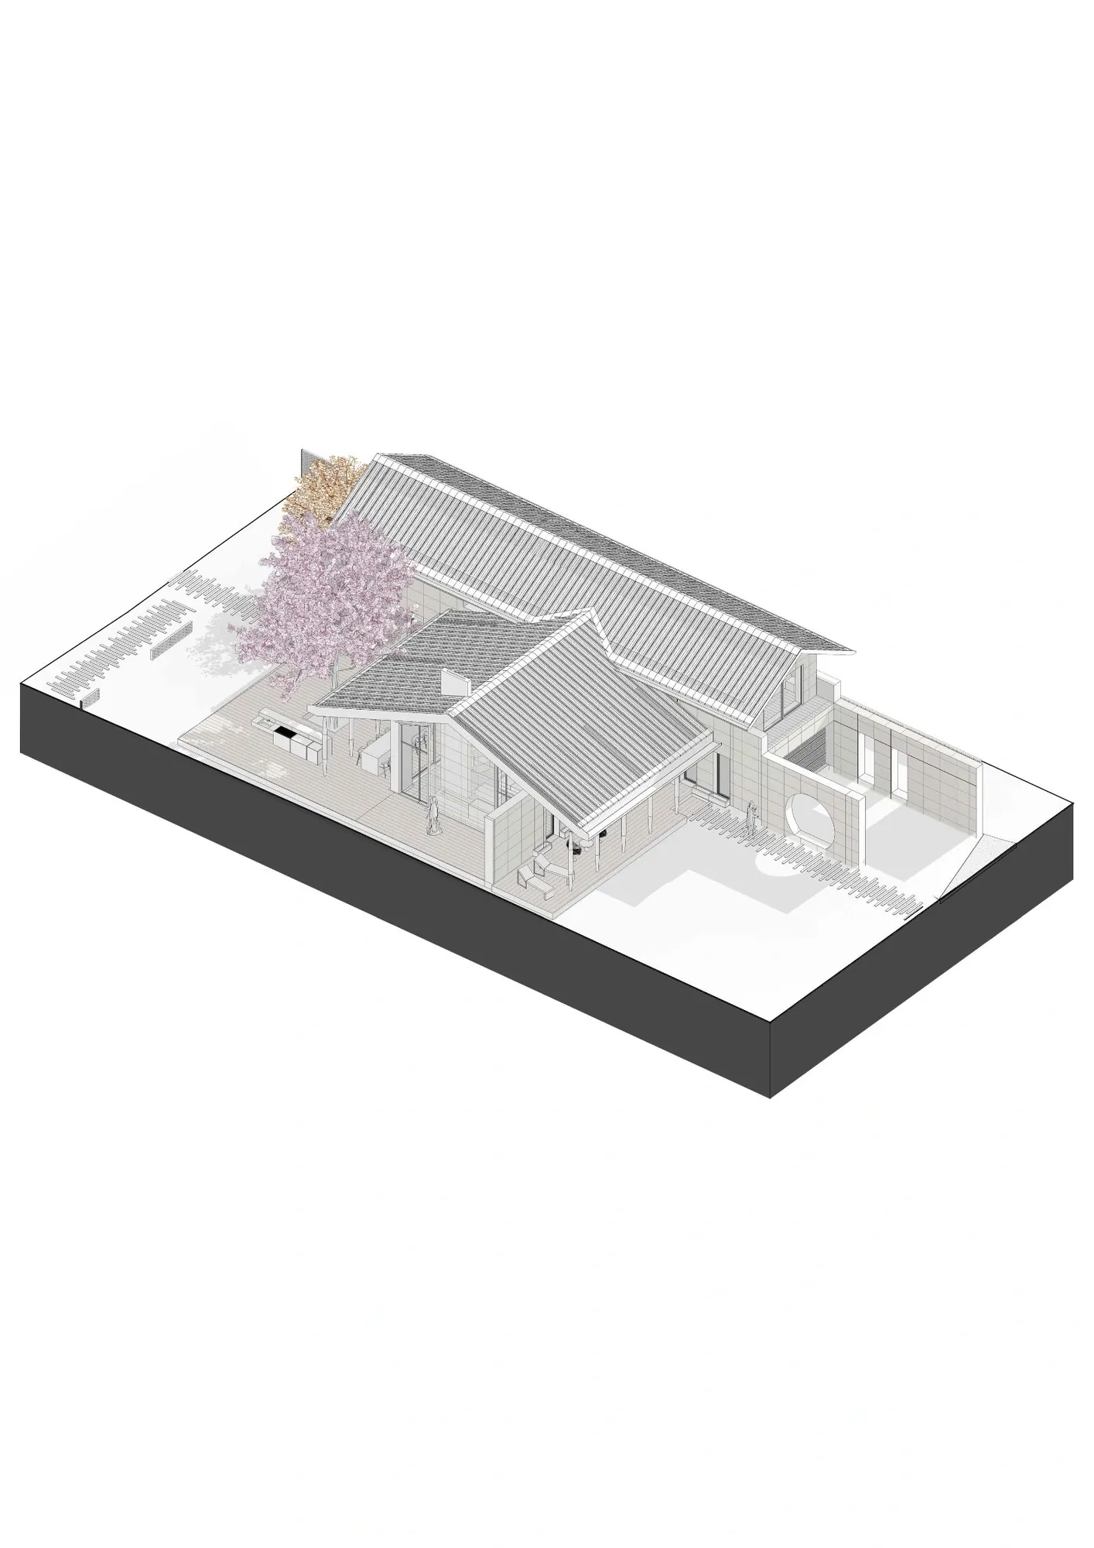
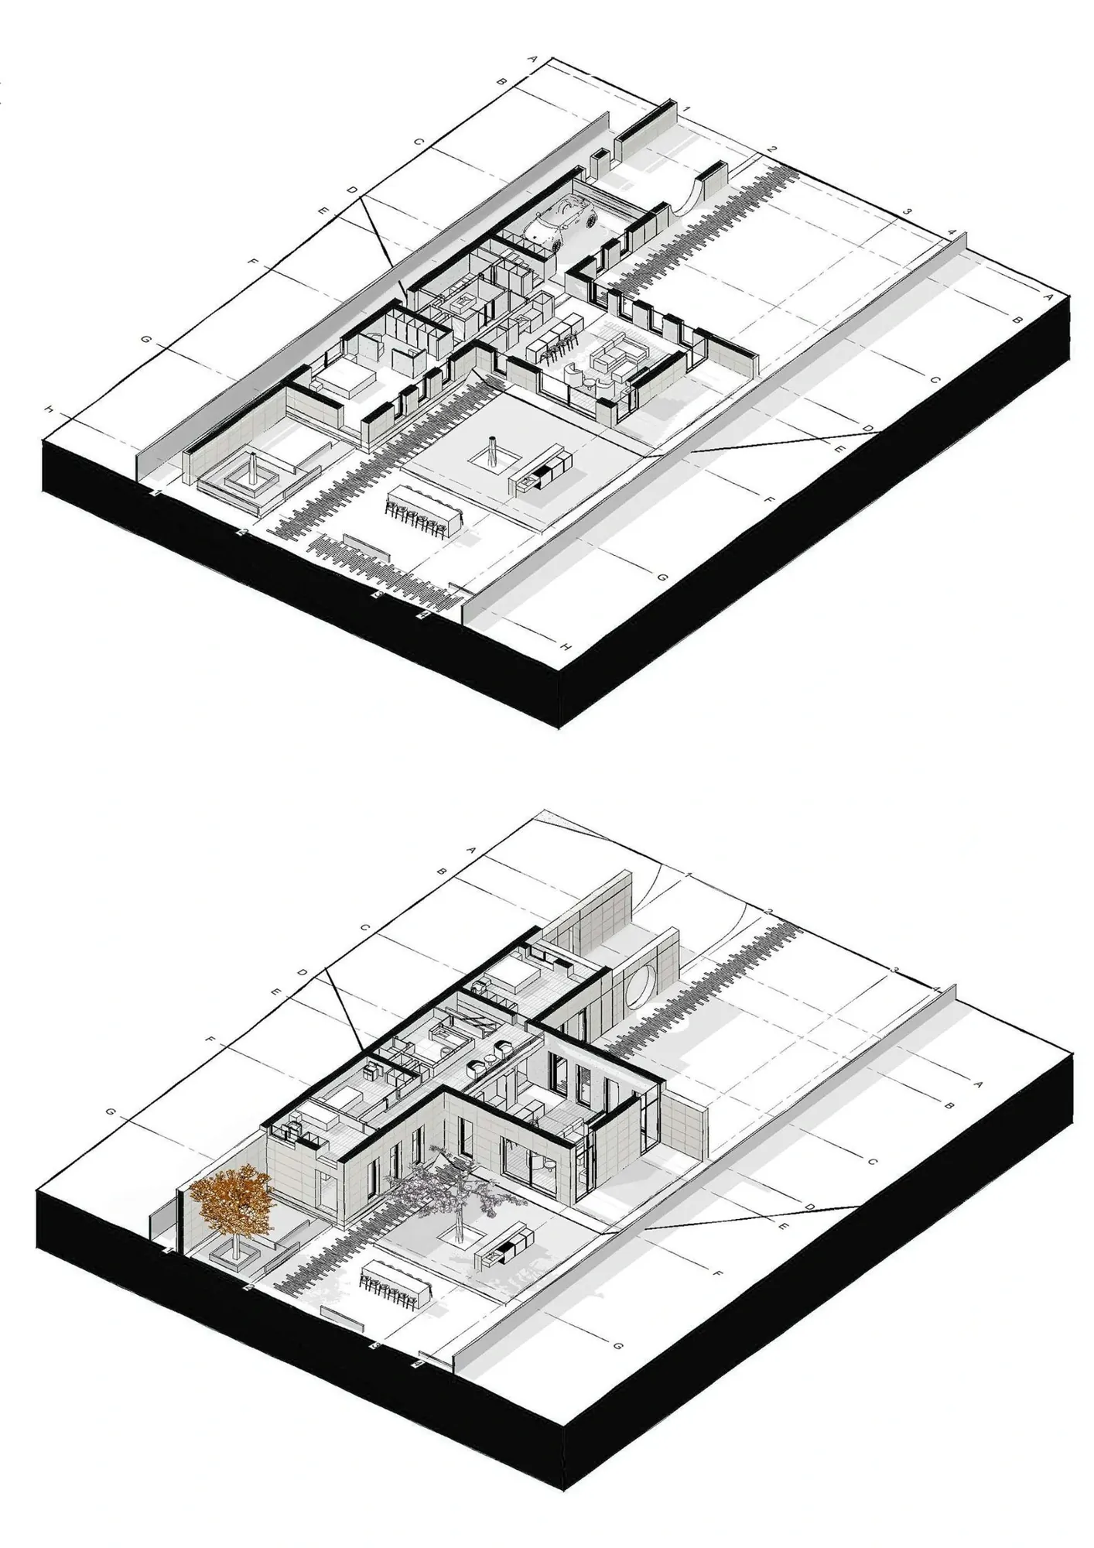
A house in Antalya built around stone walls, a courtyard and its garden.
Challenge
Relate the home to sunlight, wind and topography.
Approach
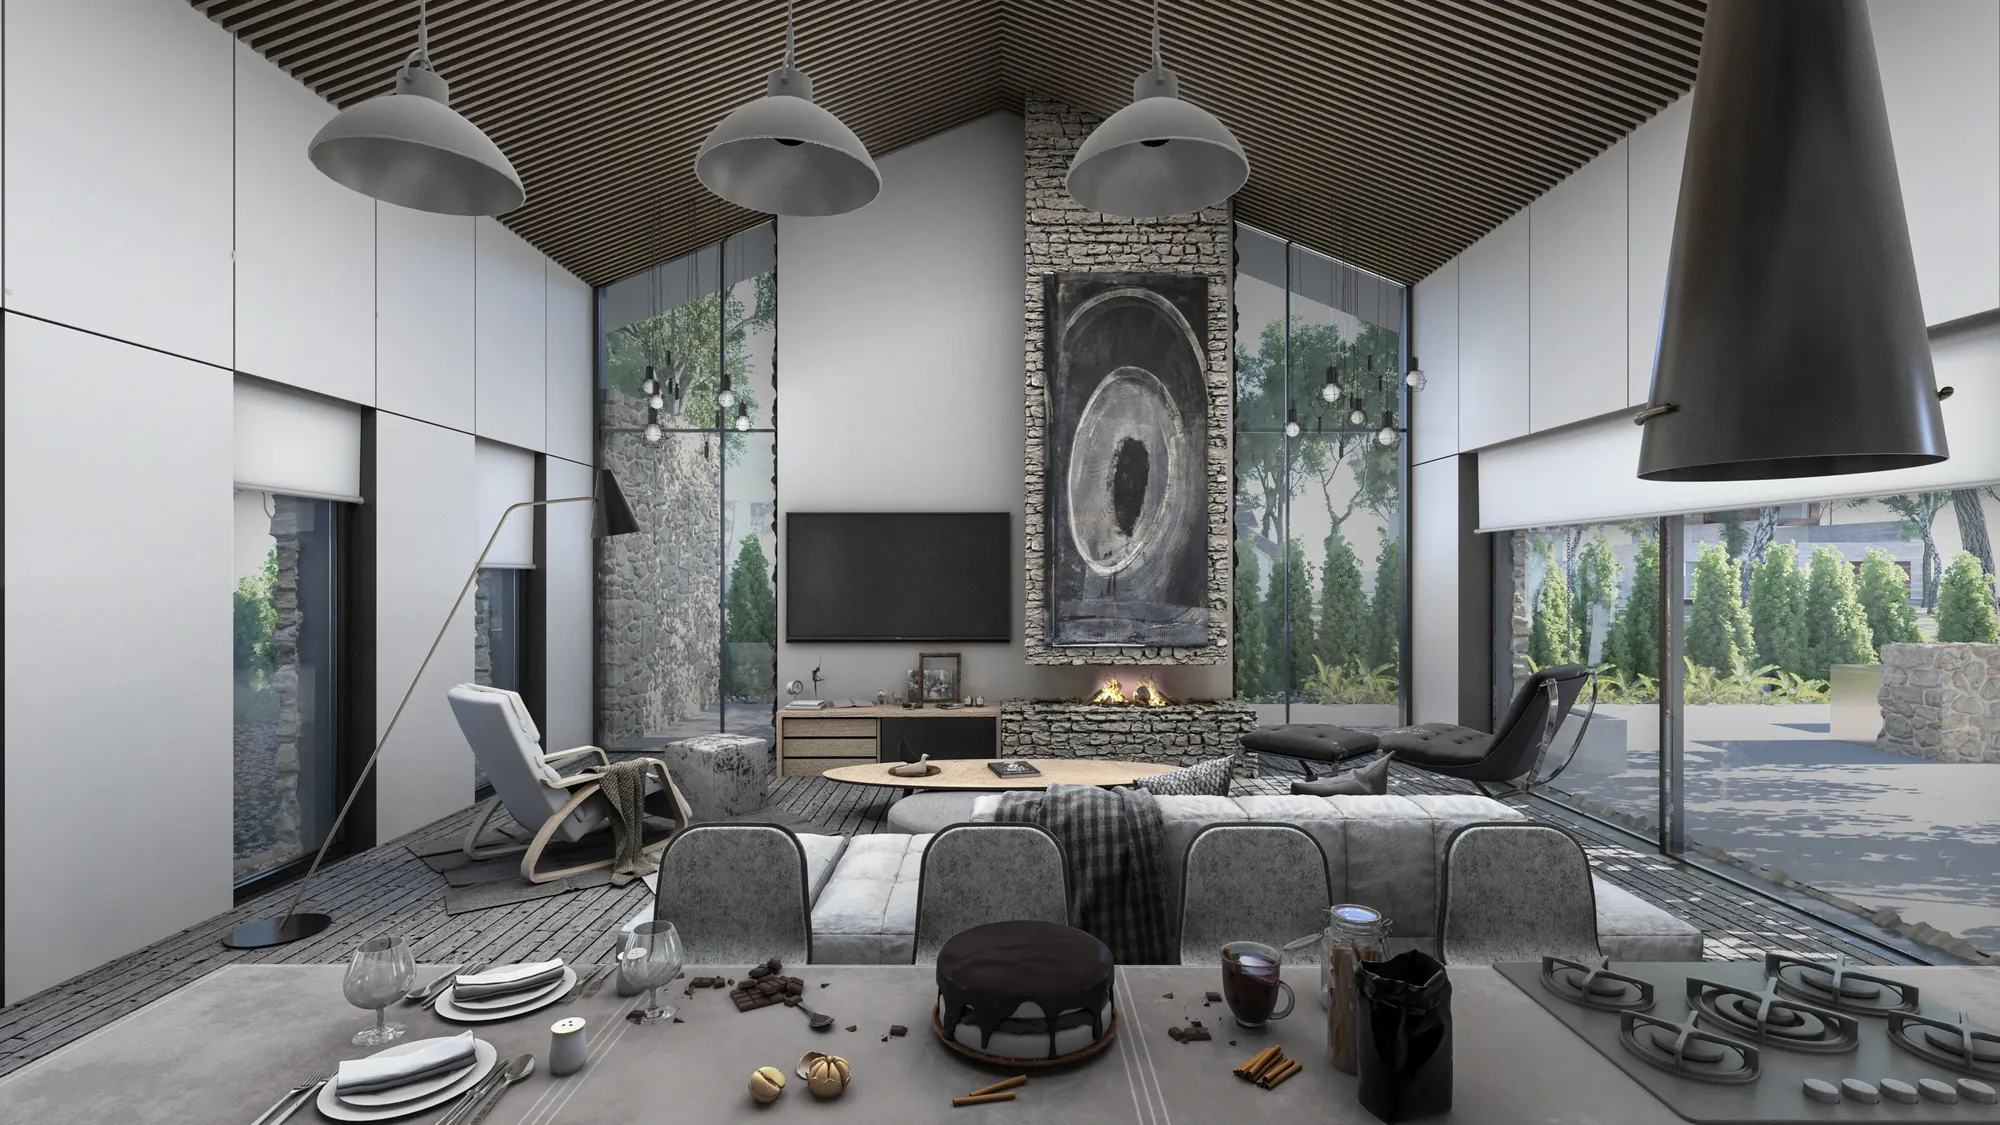
A courtyard, stone cladding and living spaces opening to the garden define the design.
Method
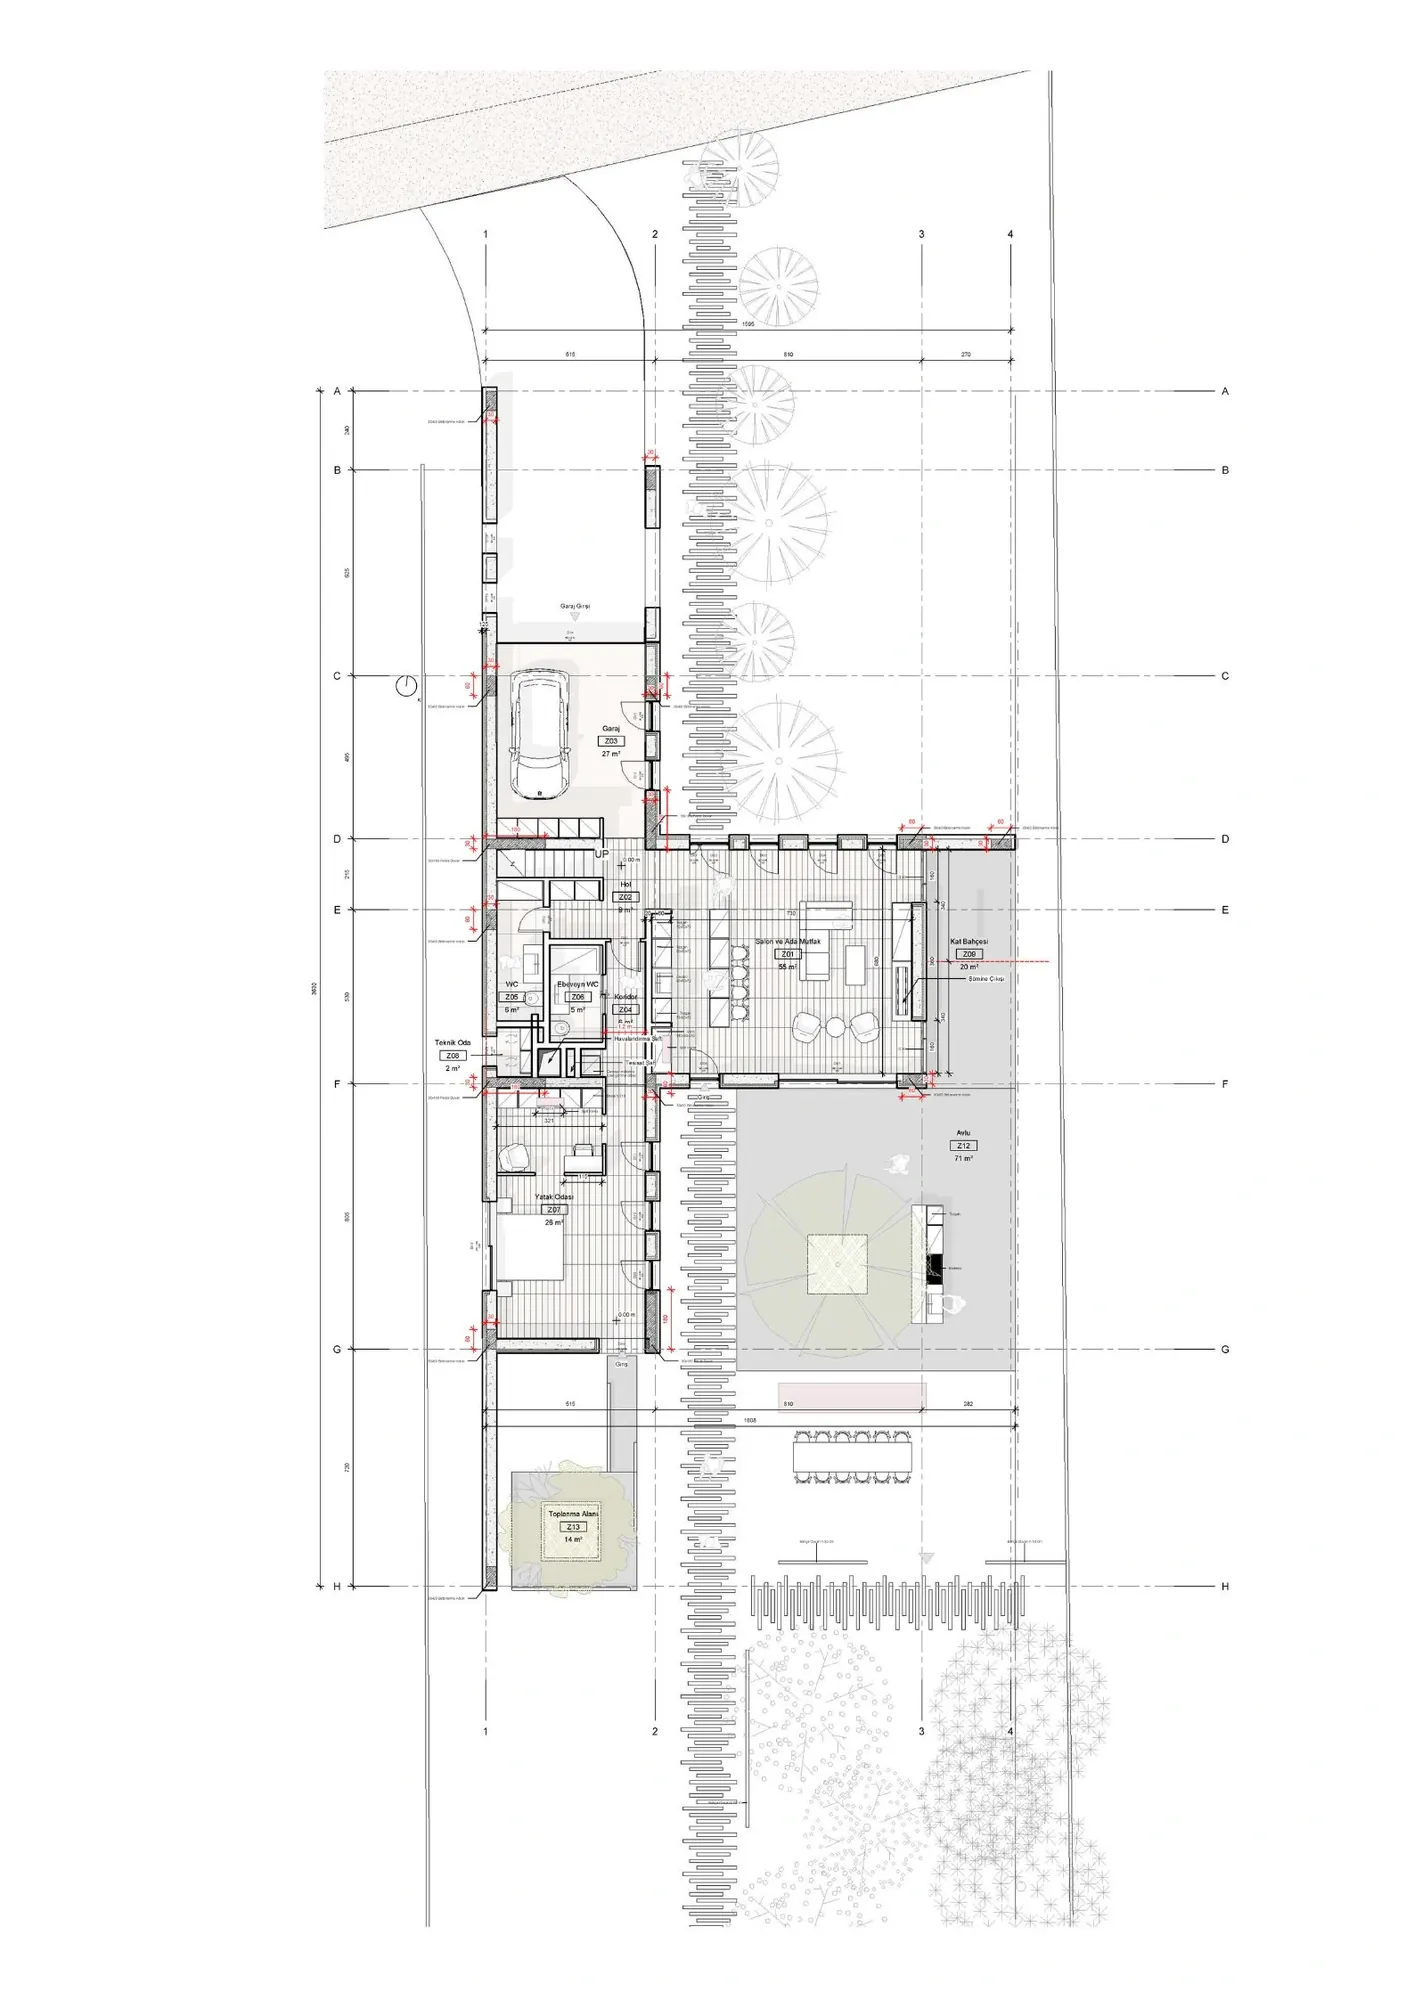
Plans, sections and isometric studies informed construction documents, with ongoing structural and MEP coordination.
Deliverables
Concept and construction documentation, detailing and site consultancy.
Outcome
The design and construction process for the 180 m² net-area house was completed.