Interiors · Konya
Workplace and Social Spaces
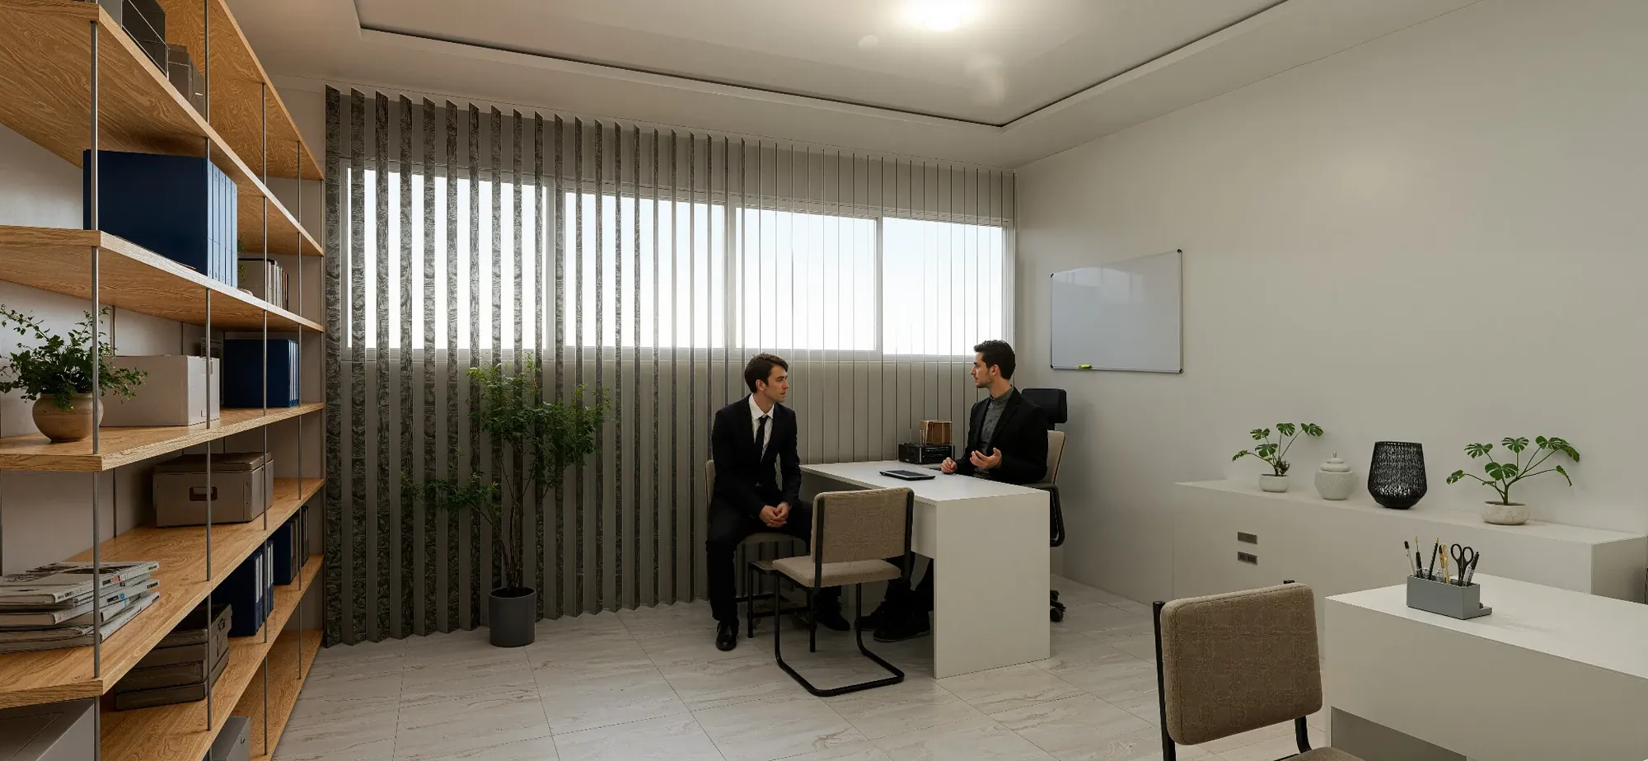
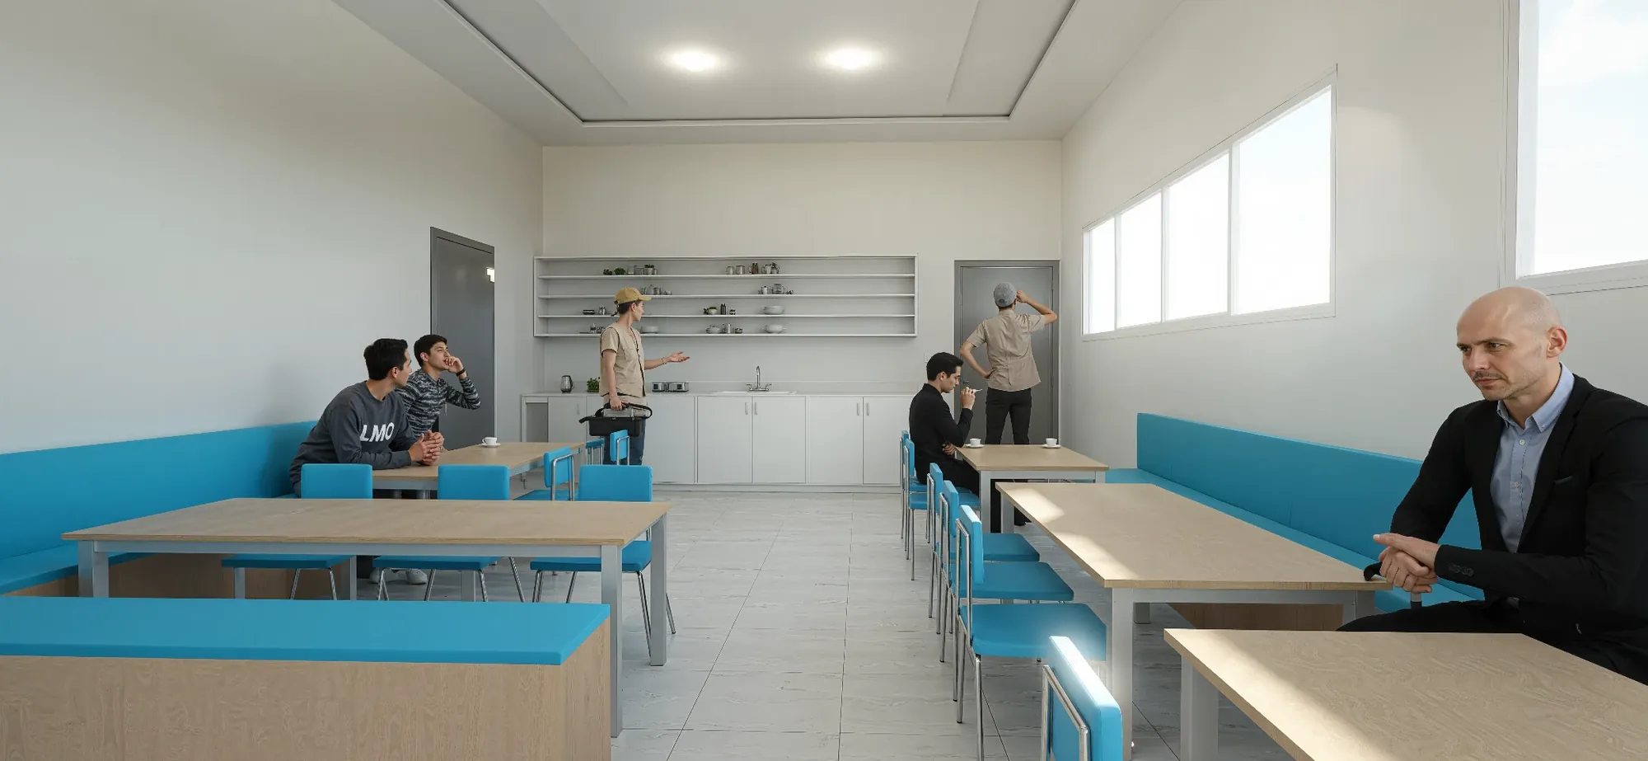
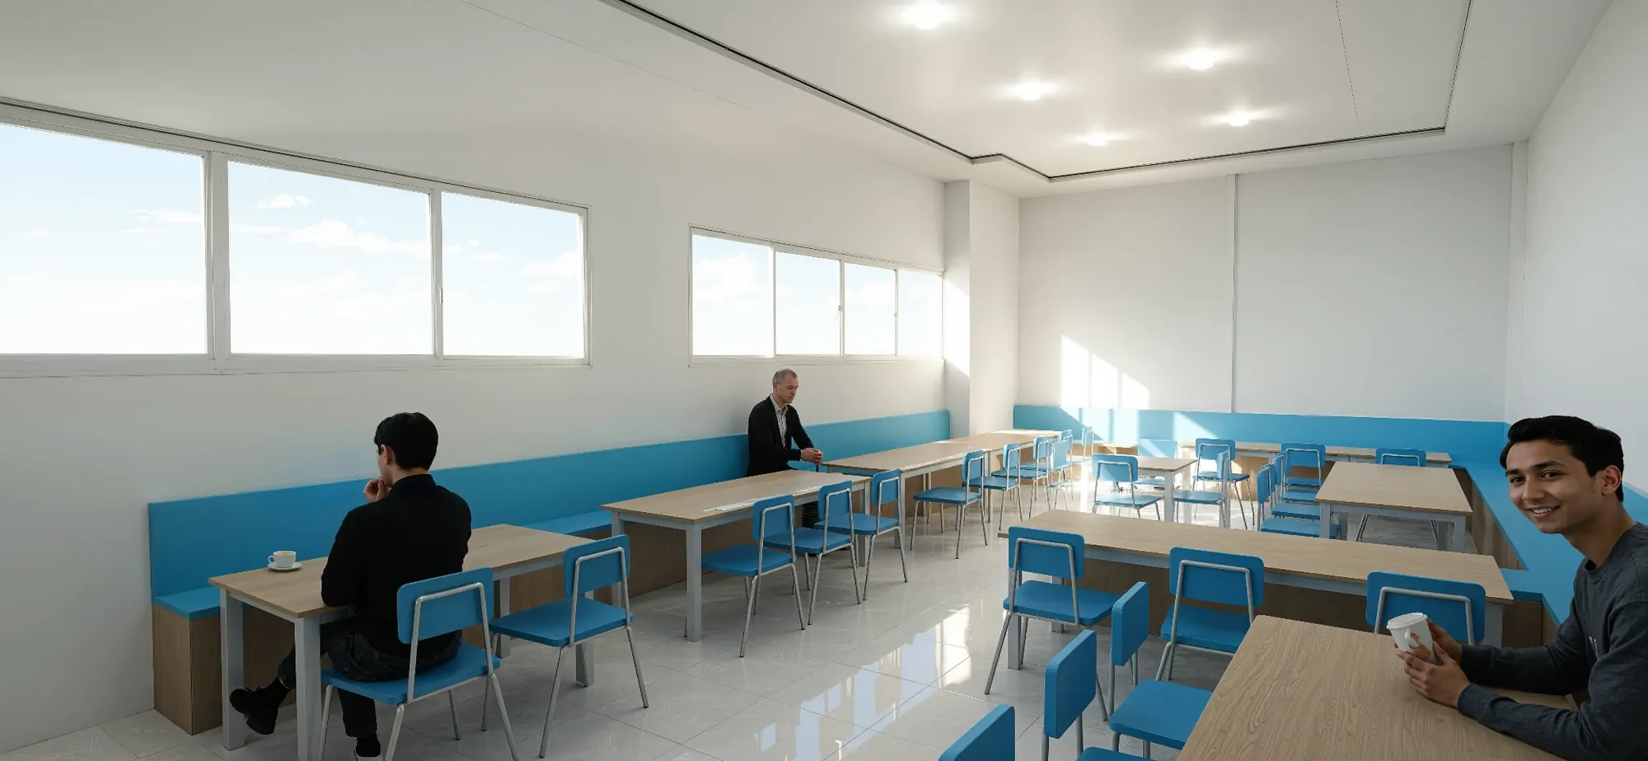
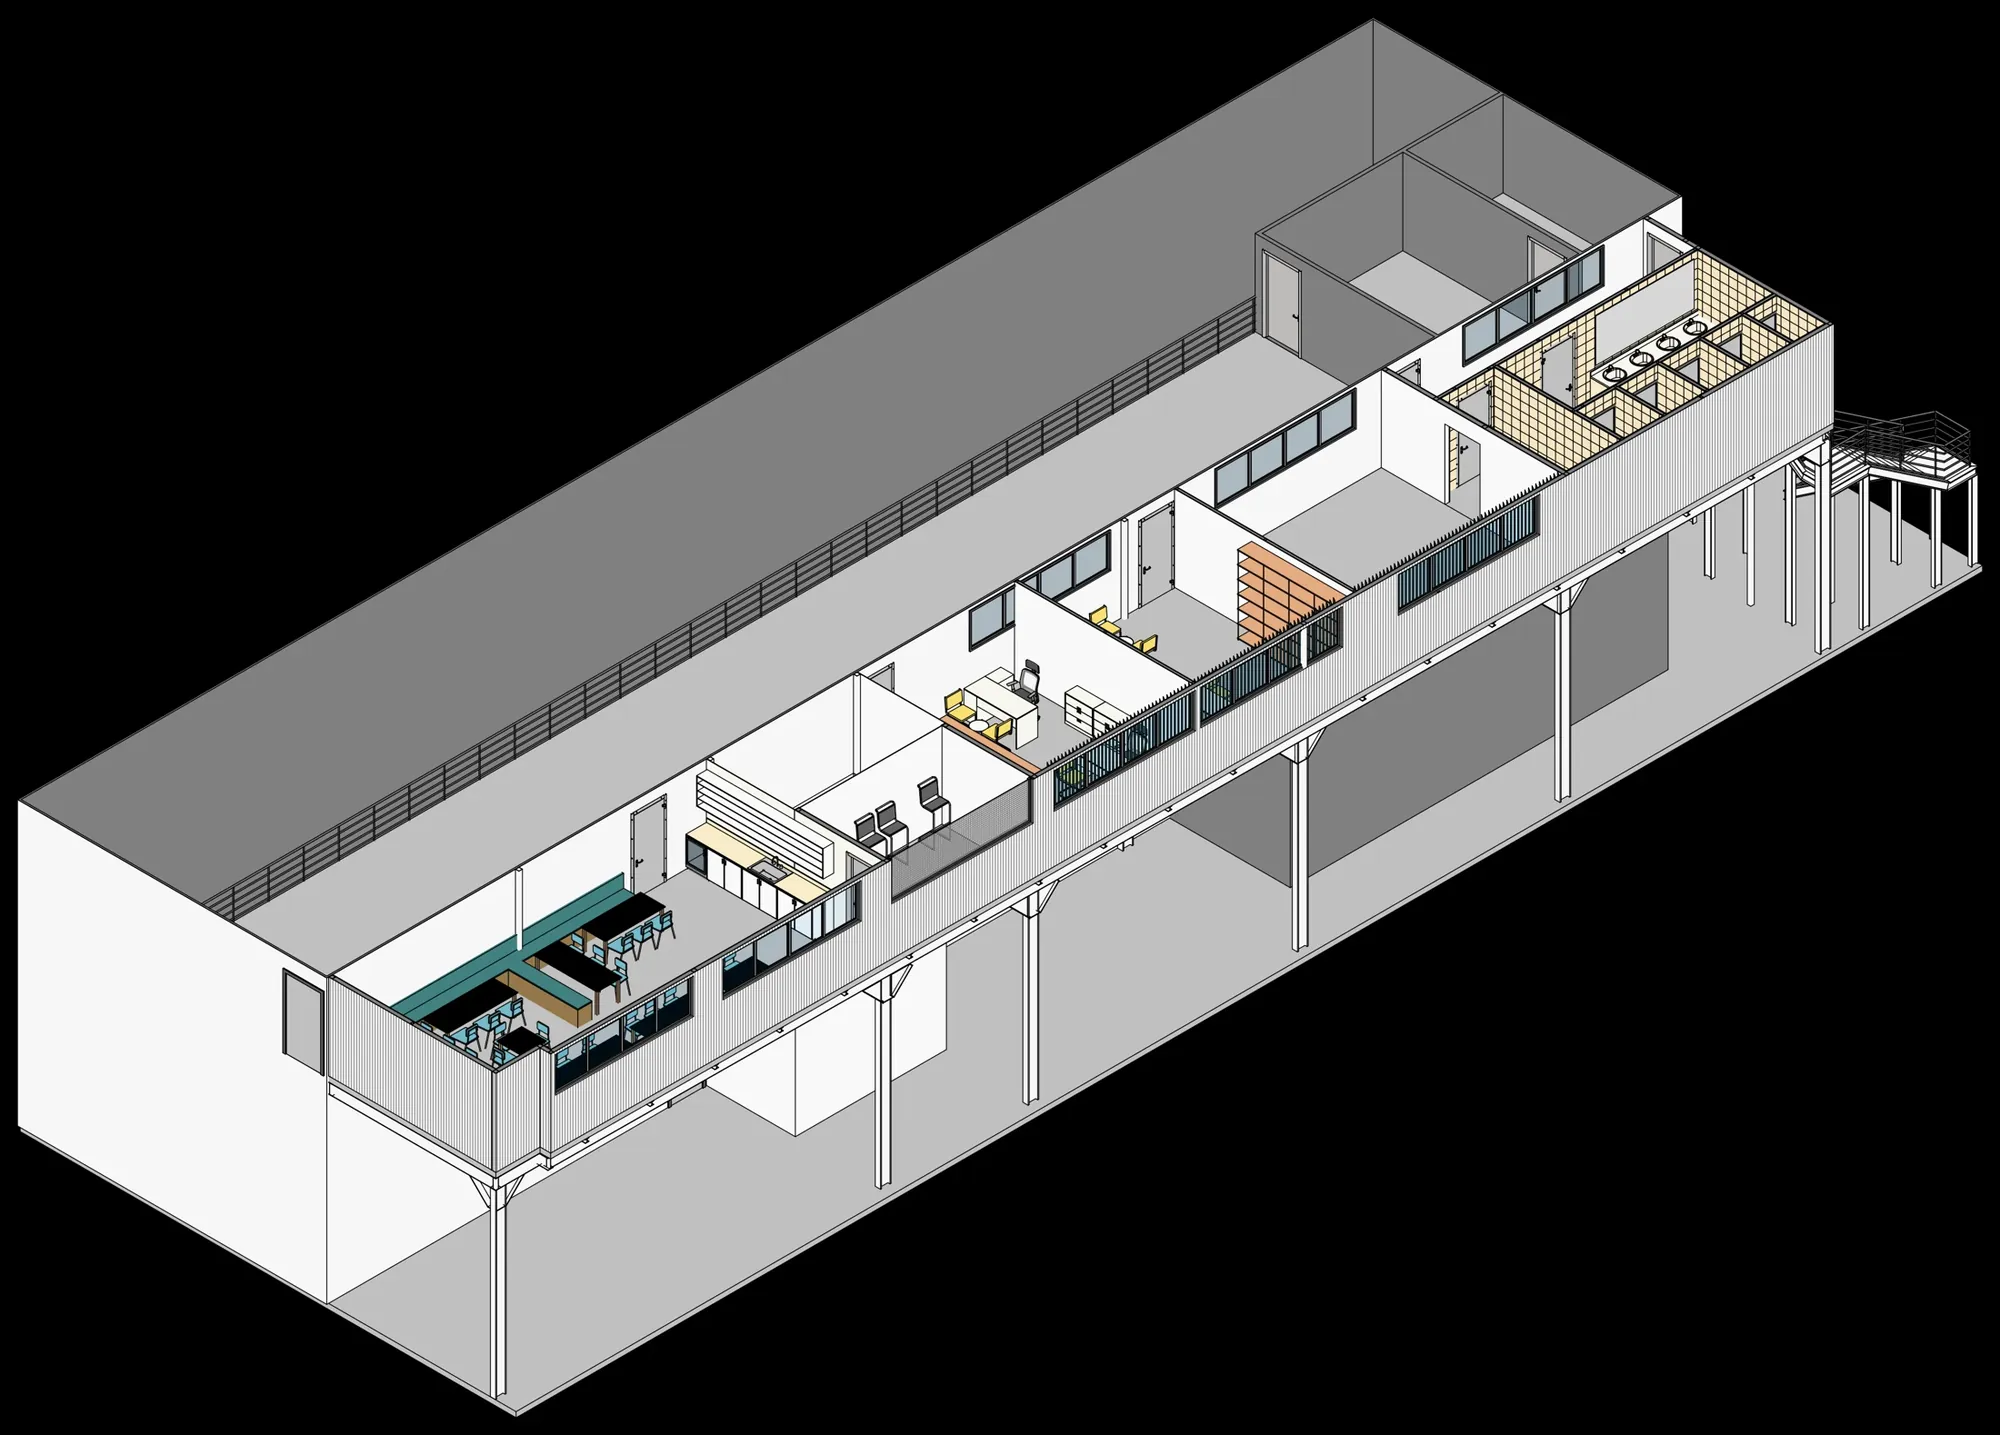
An interior project covering offices, meeting rooms and shared spaces.
Challenge
Unify work, meeting and social spaces through a shared interior language while retaining their different needs.
Approach
Work surfaces, storage and seating were designed together, with shared areas arranged for more open and social use.
Method
Plans and isometric drawings tested room and circulation relationships; renderings explored materials and lighting.
Deliverables
Interior design, plan and isometric presentations, and architectural renderings.
Outcome
A coordinated design set uses timber surfaces and neutral tones to connect functions and explain the relationship between work and social use.