Visualization · Ereğli
VAV West
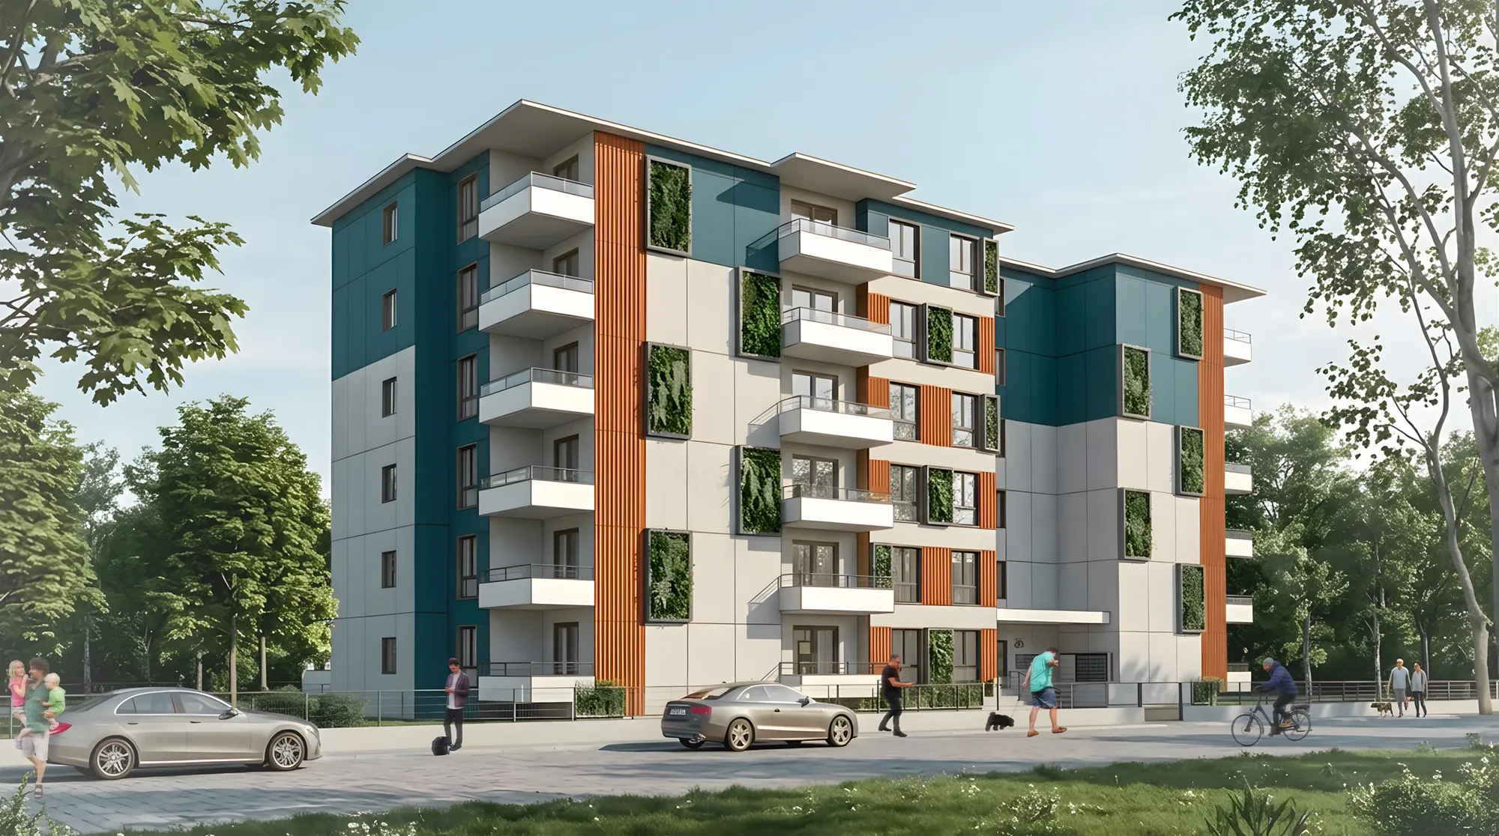
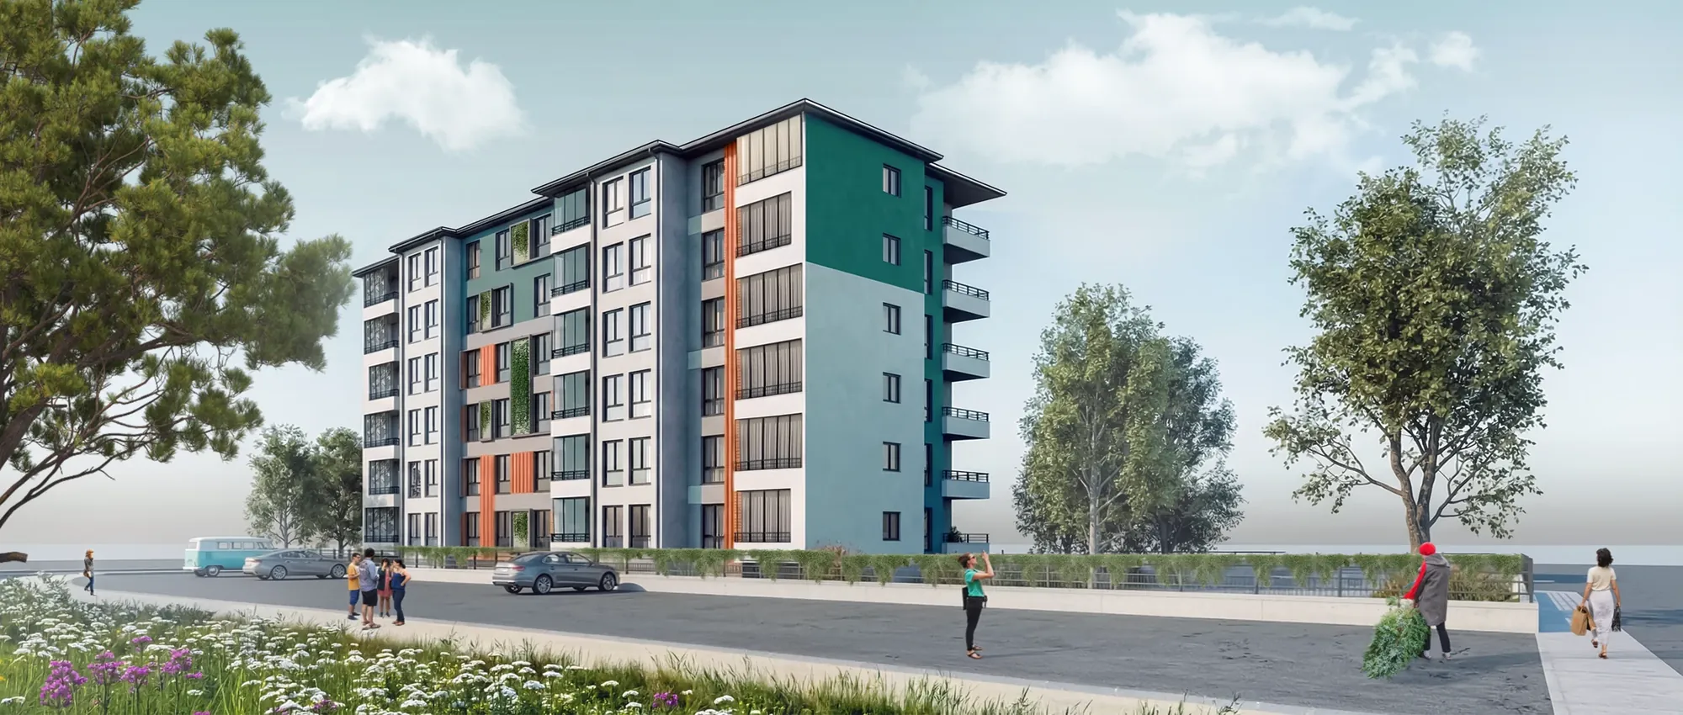
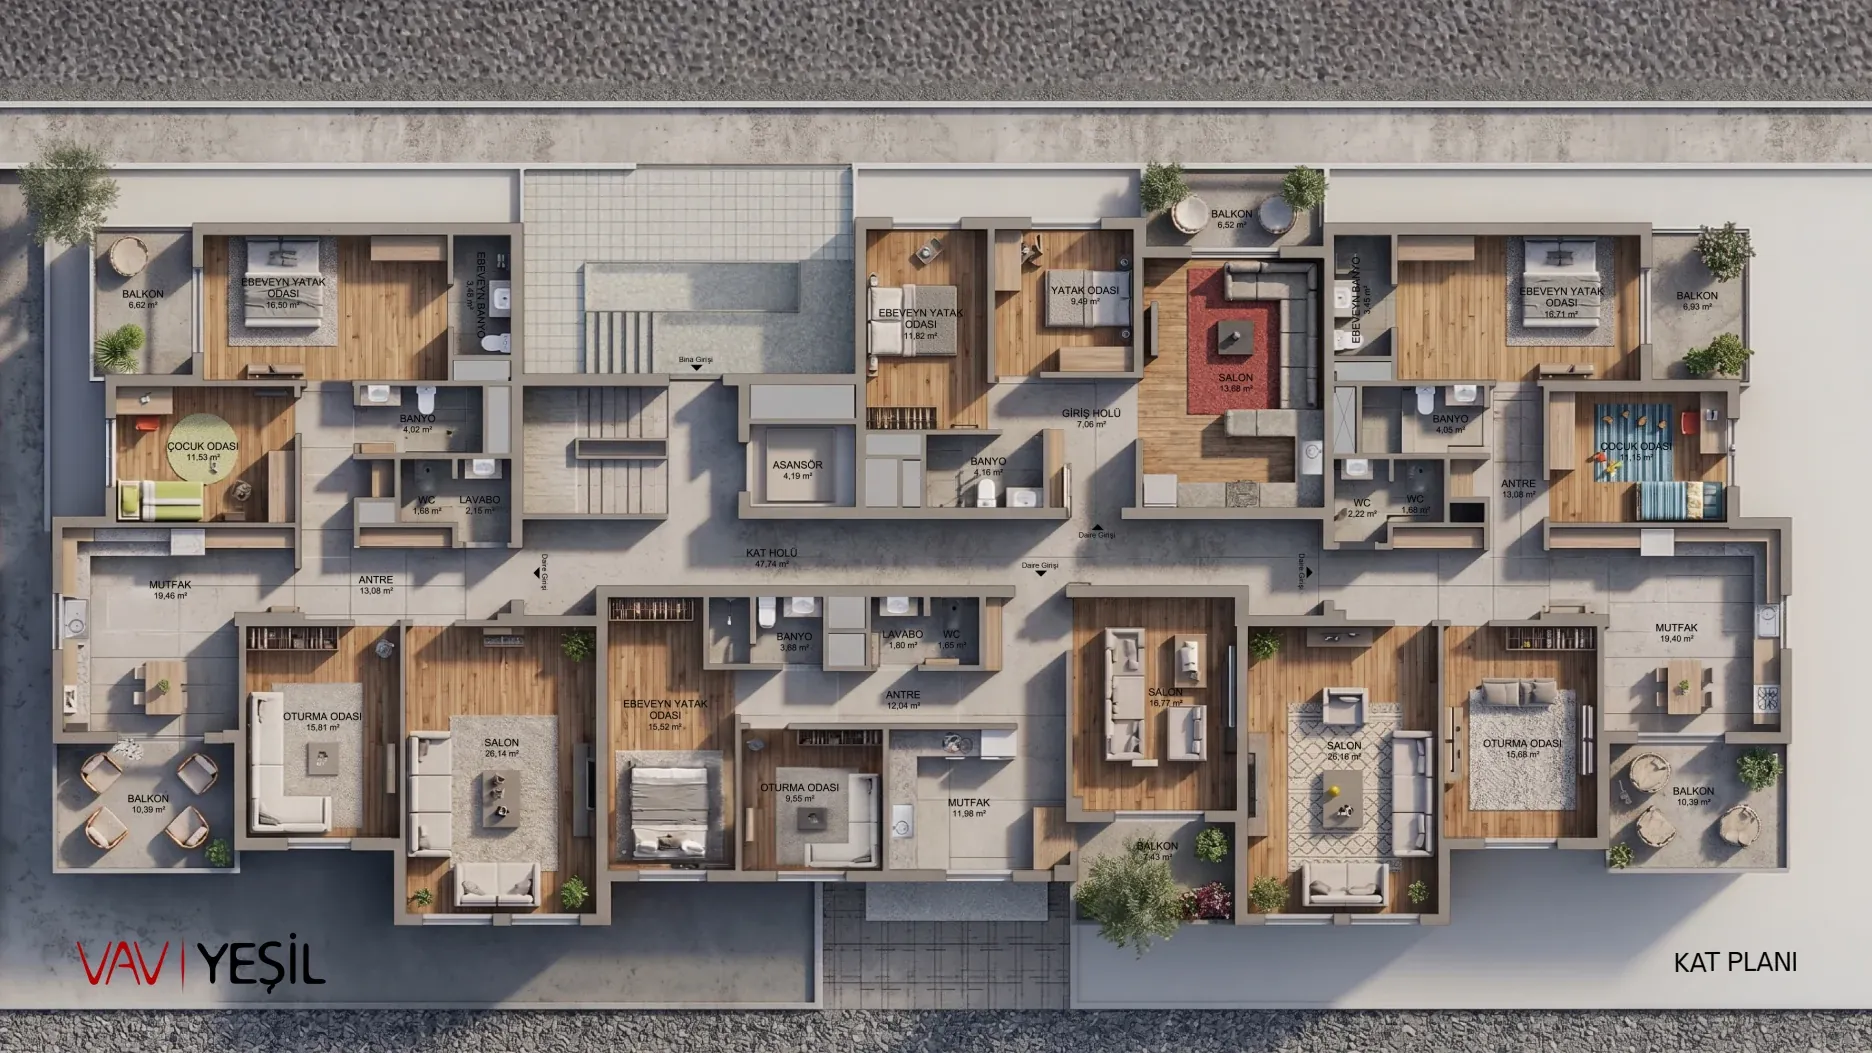
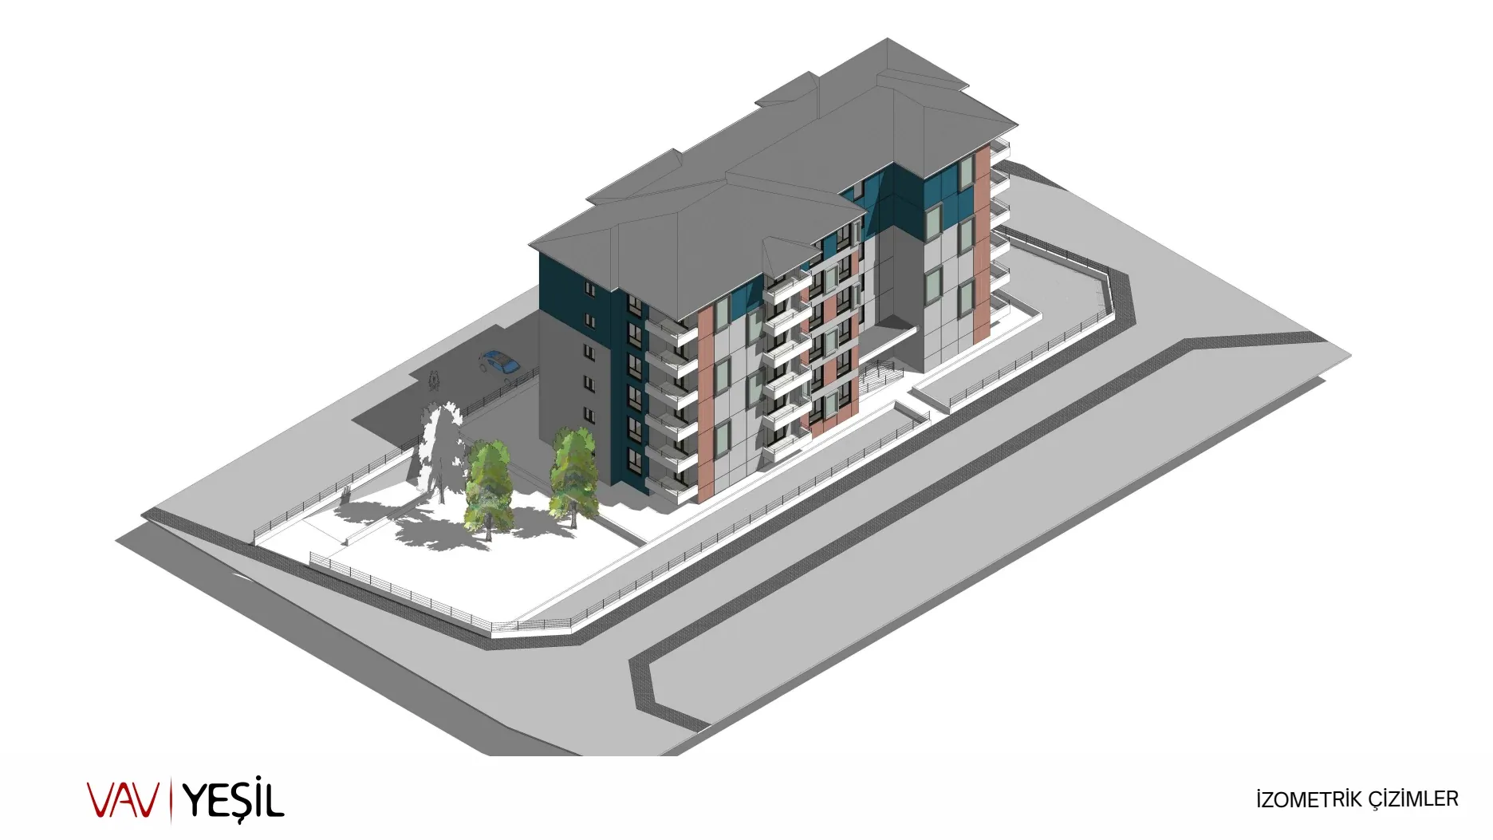
Architectural visualization of a residential project in Ereğli, covering façades, site layout and interior arrangement.
Challenge
Explain a residential project through both its exterior appearance and apartment layouts.
Approach
Massing, façades, balconies and landscape were shown from multiple viewpoints.
Method
Exterior renderings were developed alongside plan presentations and isometric drawings.
Deliverables
Architectural renderings, apartment plan presentations and isometric drawings.
Outcome
A presentation set communicates the spatial relationships of the design. The office's role is limited to visualization and presentation.