Education · Interiors
College Library and Cinema
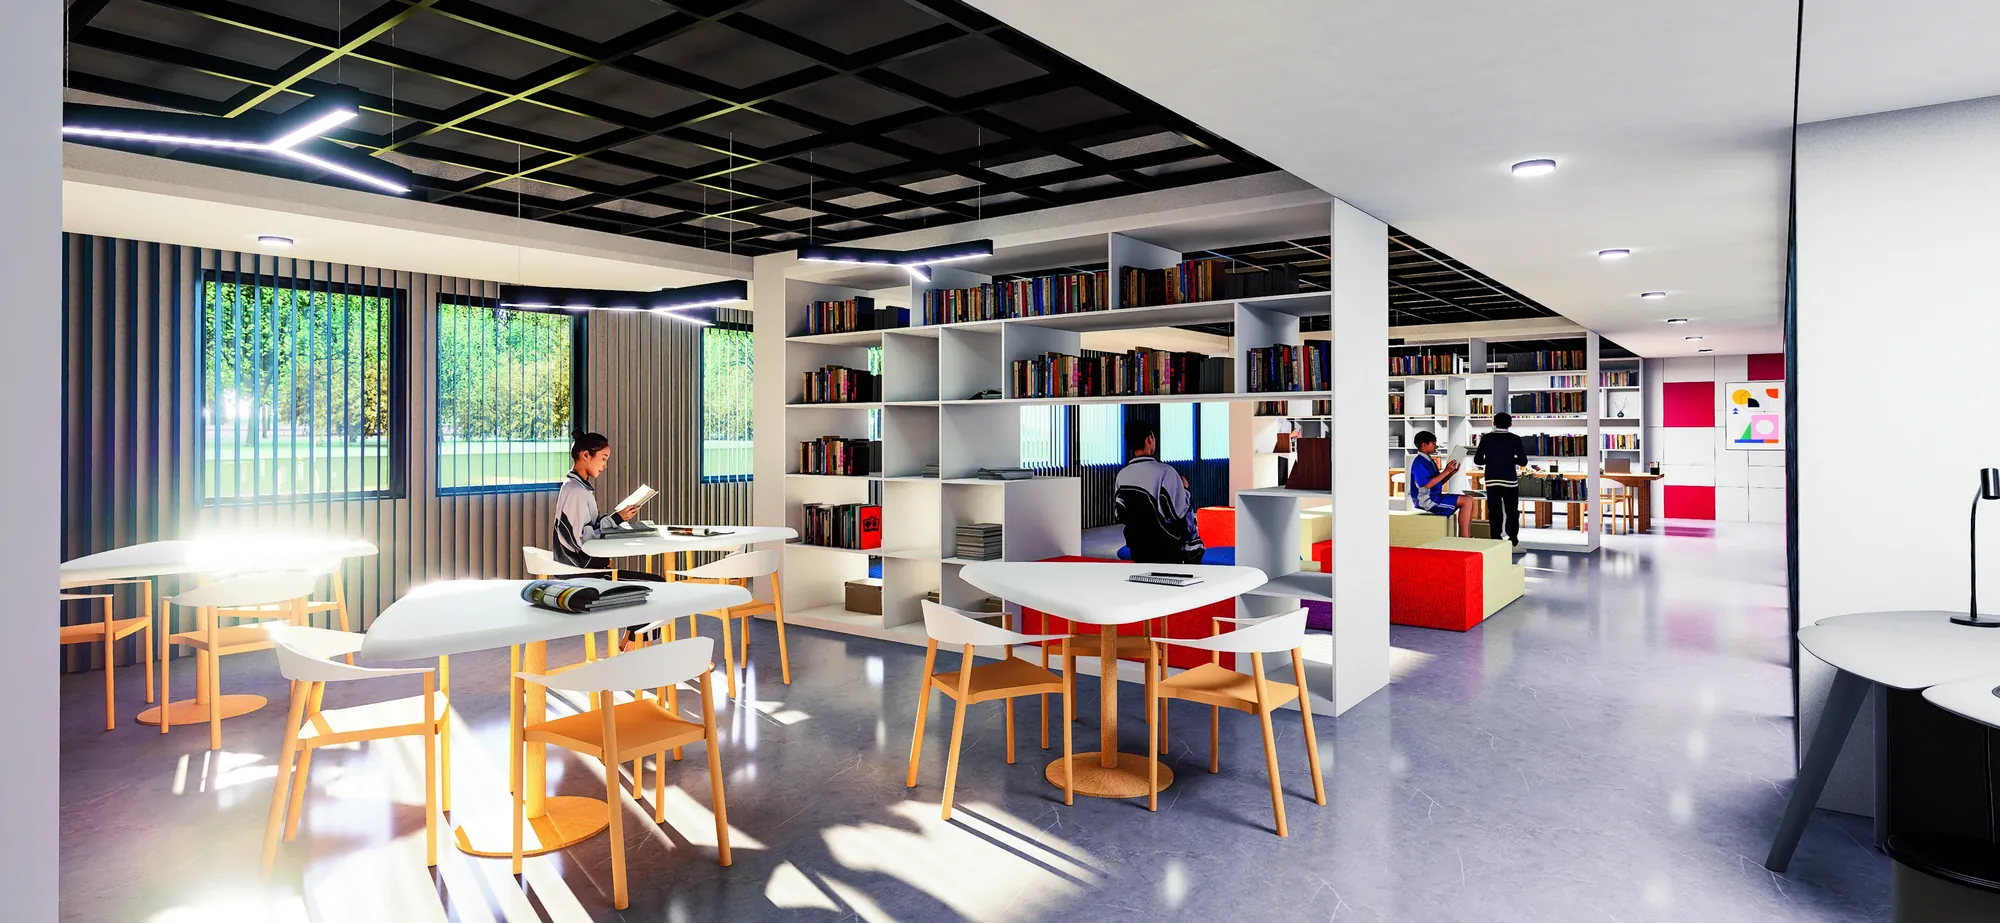
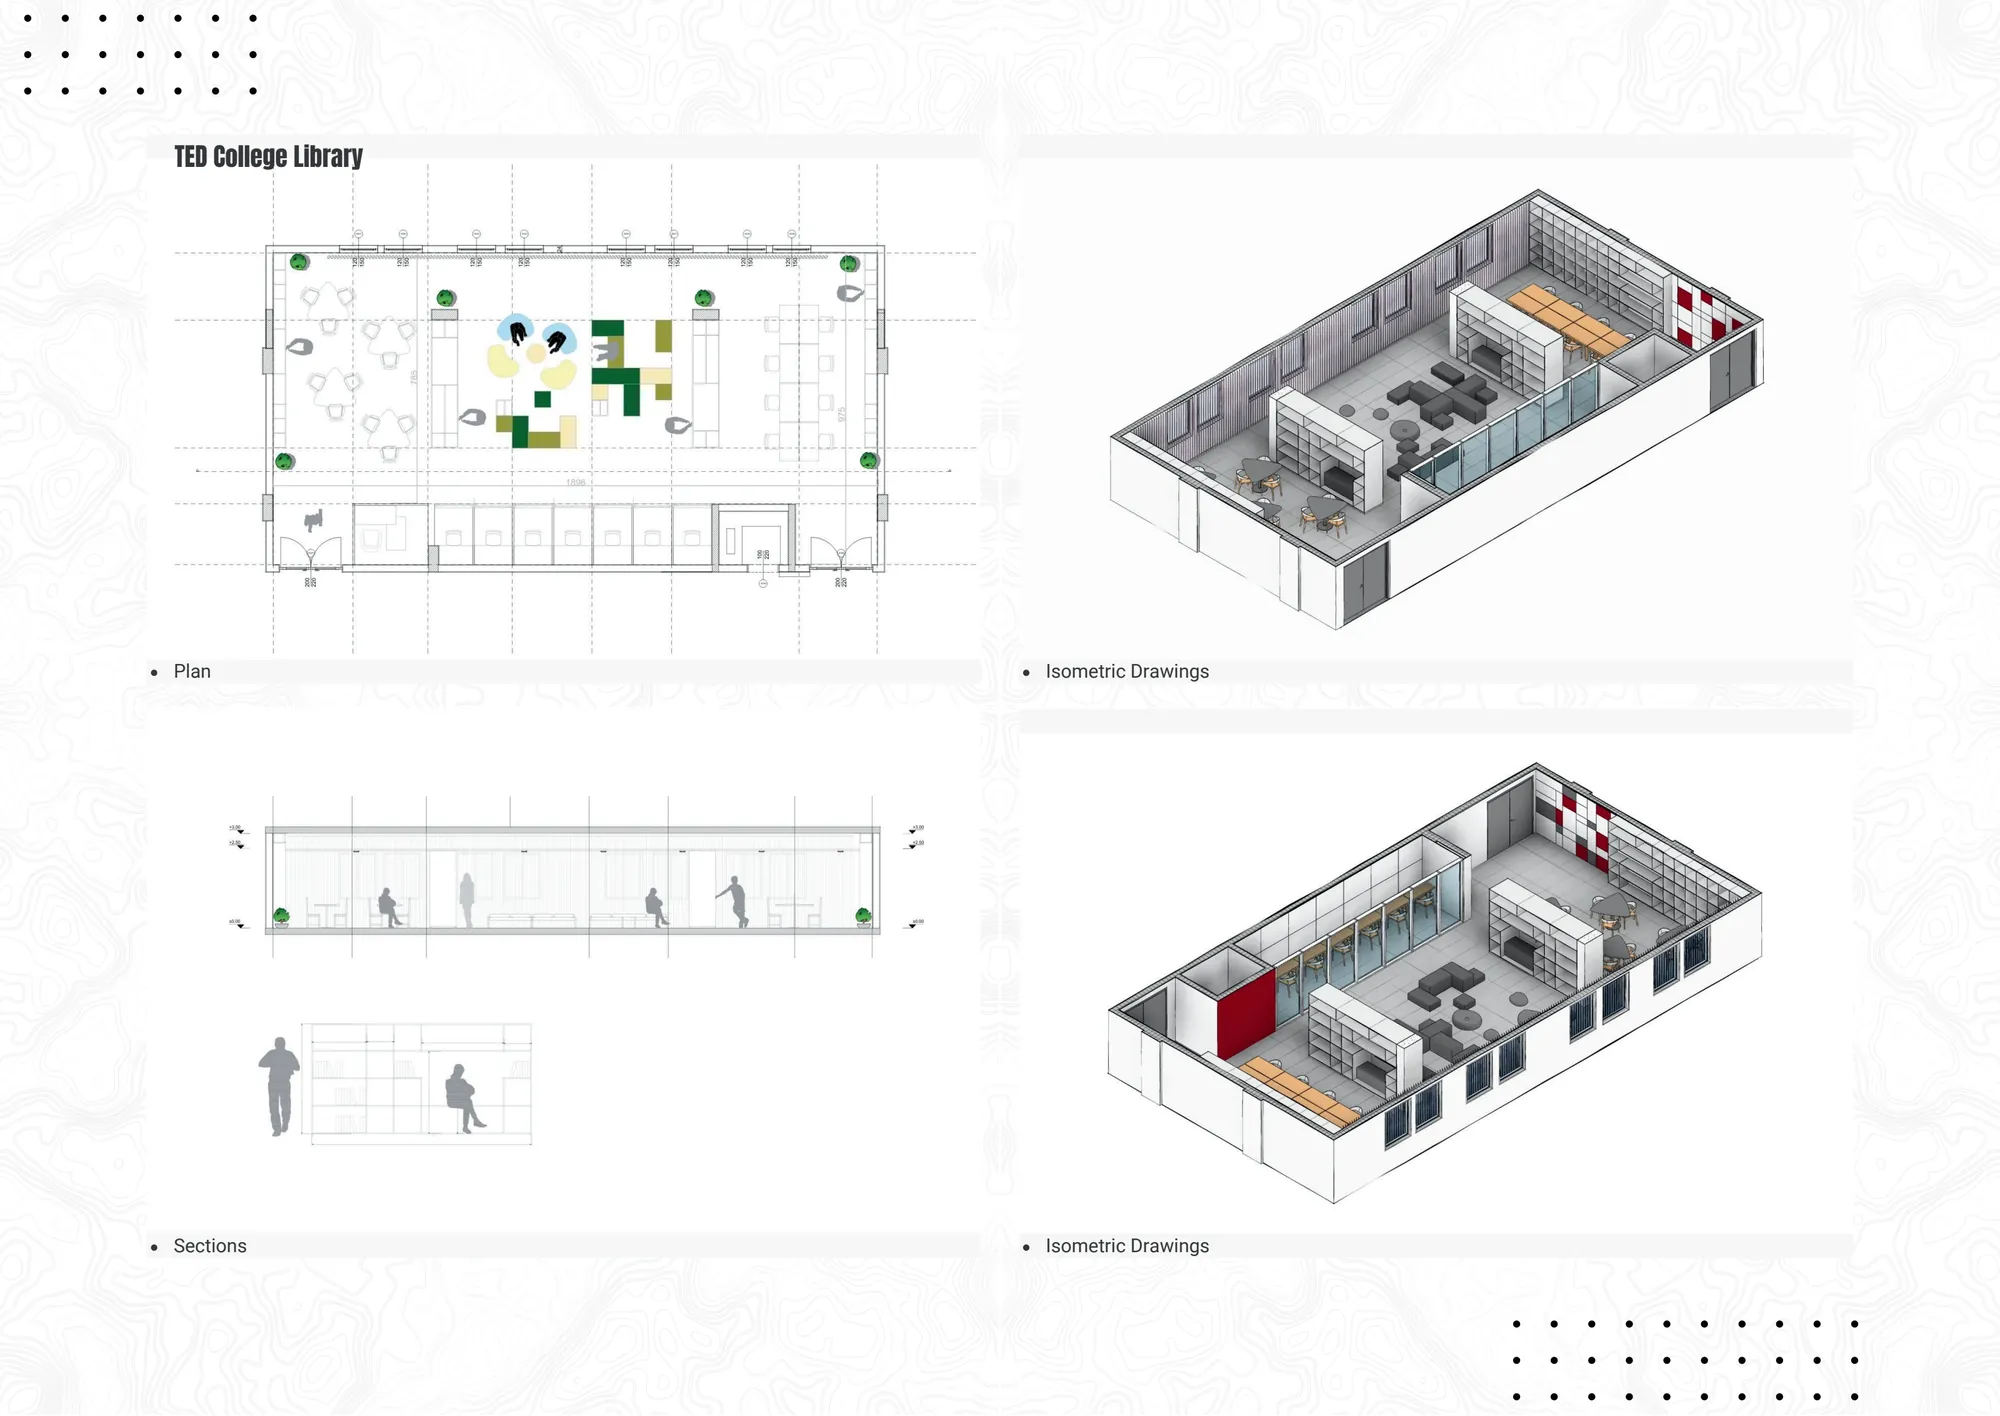
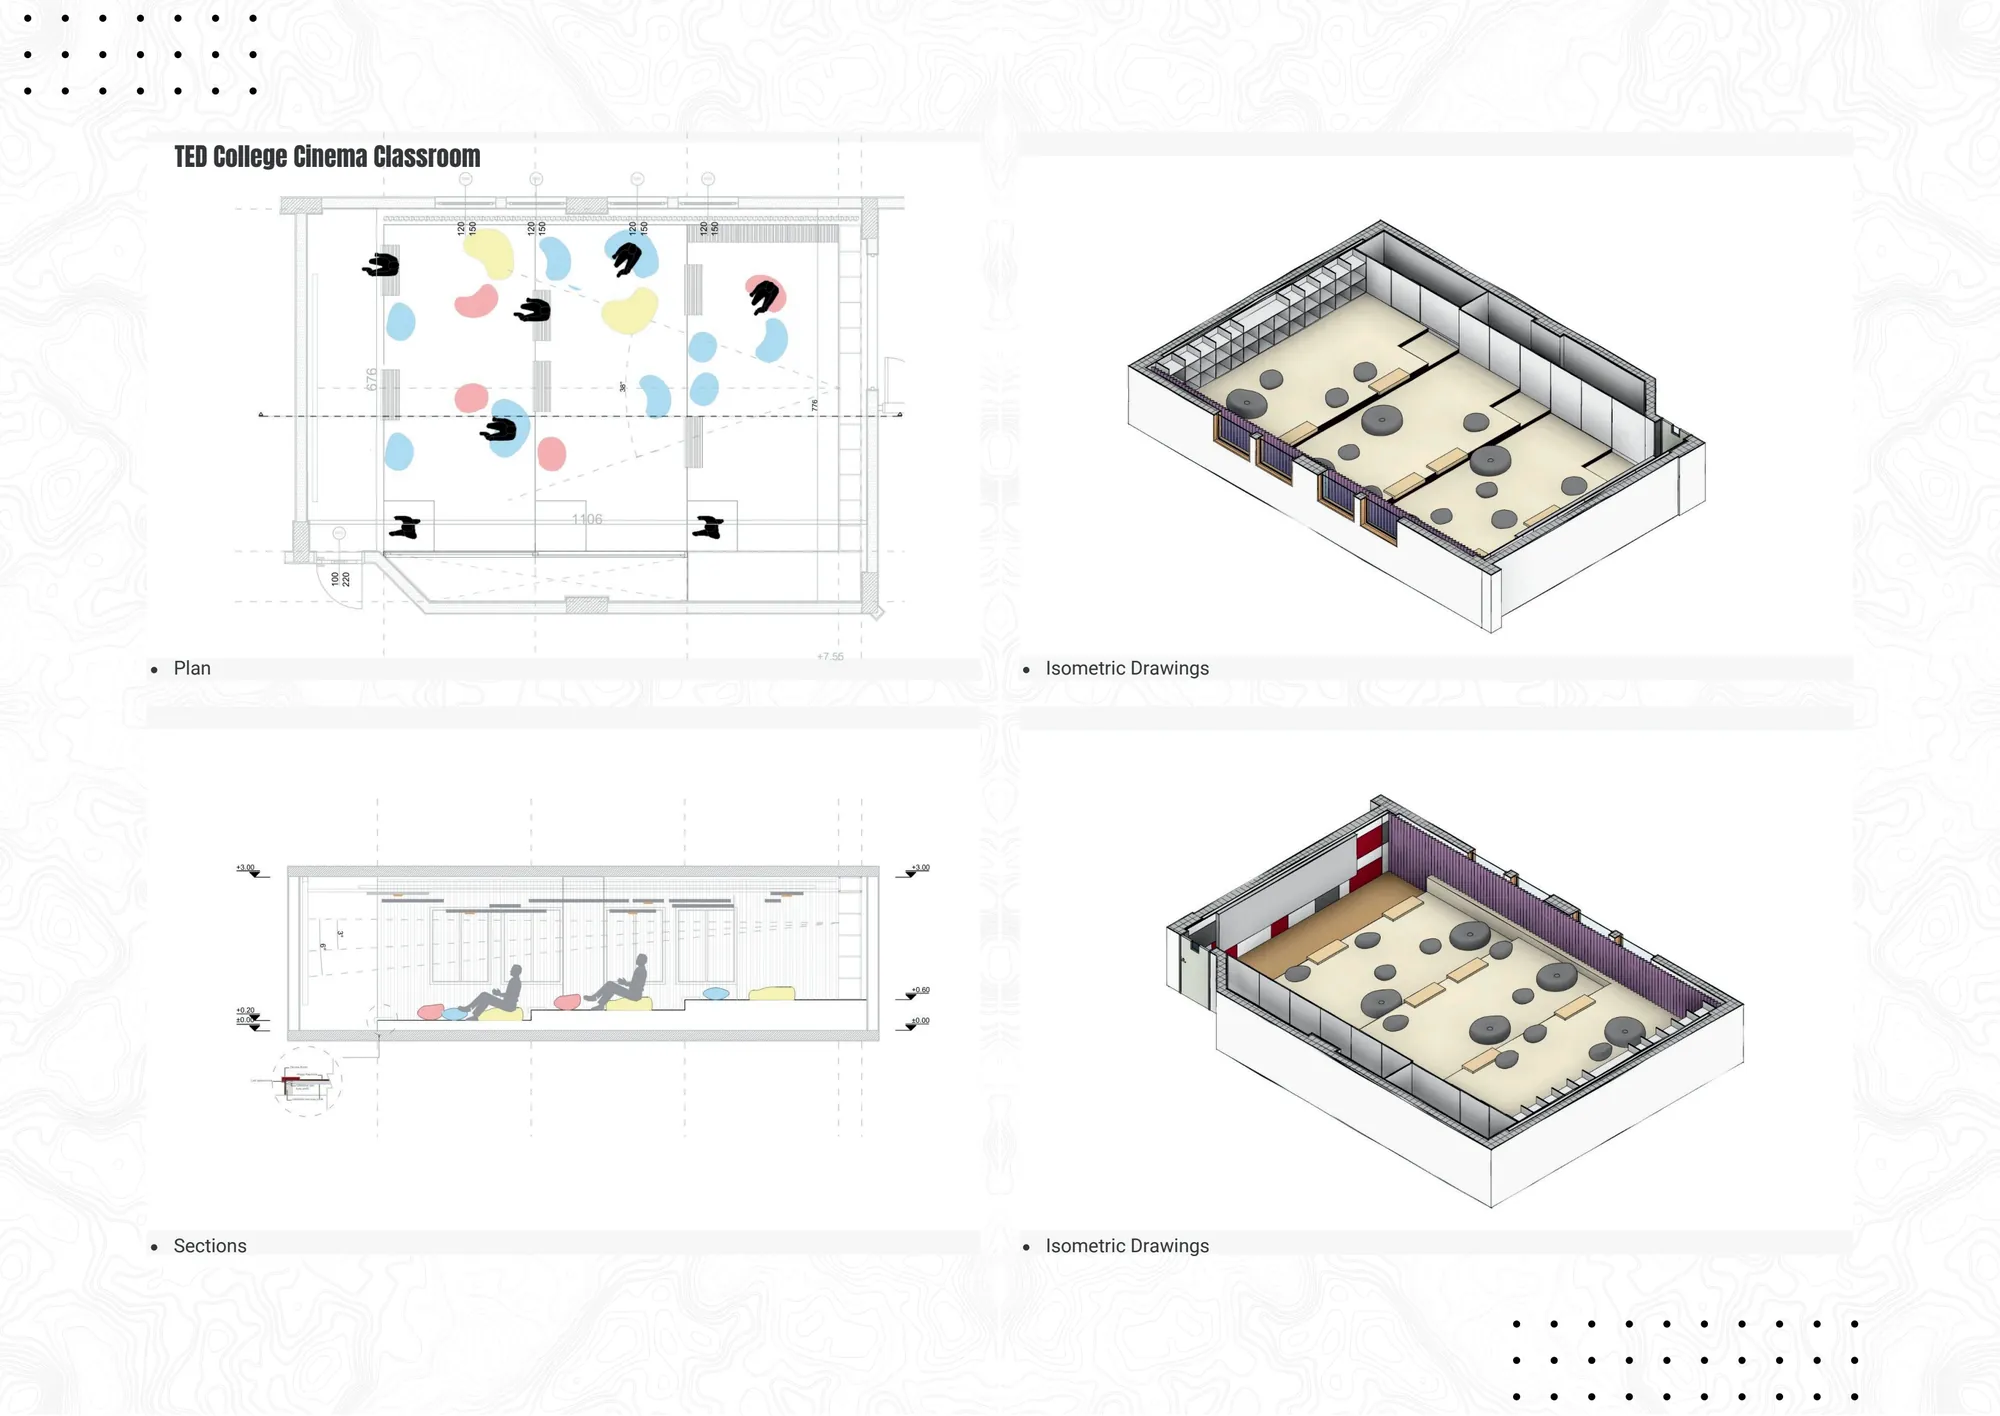
Interior design for a school library and a cinema and events room.
Challenge
Address the different spatial needs of quiet study, screenings, workshops and group activities.
Approach
Modular shelves and glass partitions organise the library; stepped platforms support varied uses in the multipurpose room.
Method
Space planning, furniture, acoustic surfaces and lighting were considered together.
Deliverables
Interior design, plans and furniture layouts, a lighting concept and presentation renderings.
Outcome
The design supports different forms of learning and events while maintaining visual connections between spaces.