Residential · Konya
Selçuklu Yazır Villa
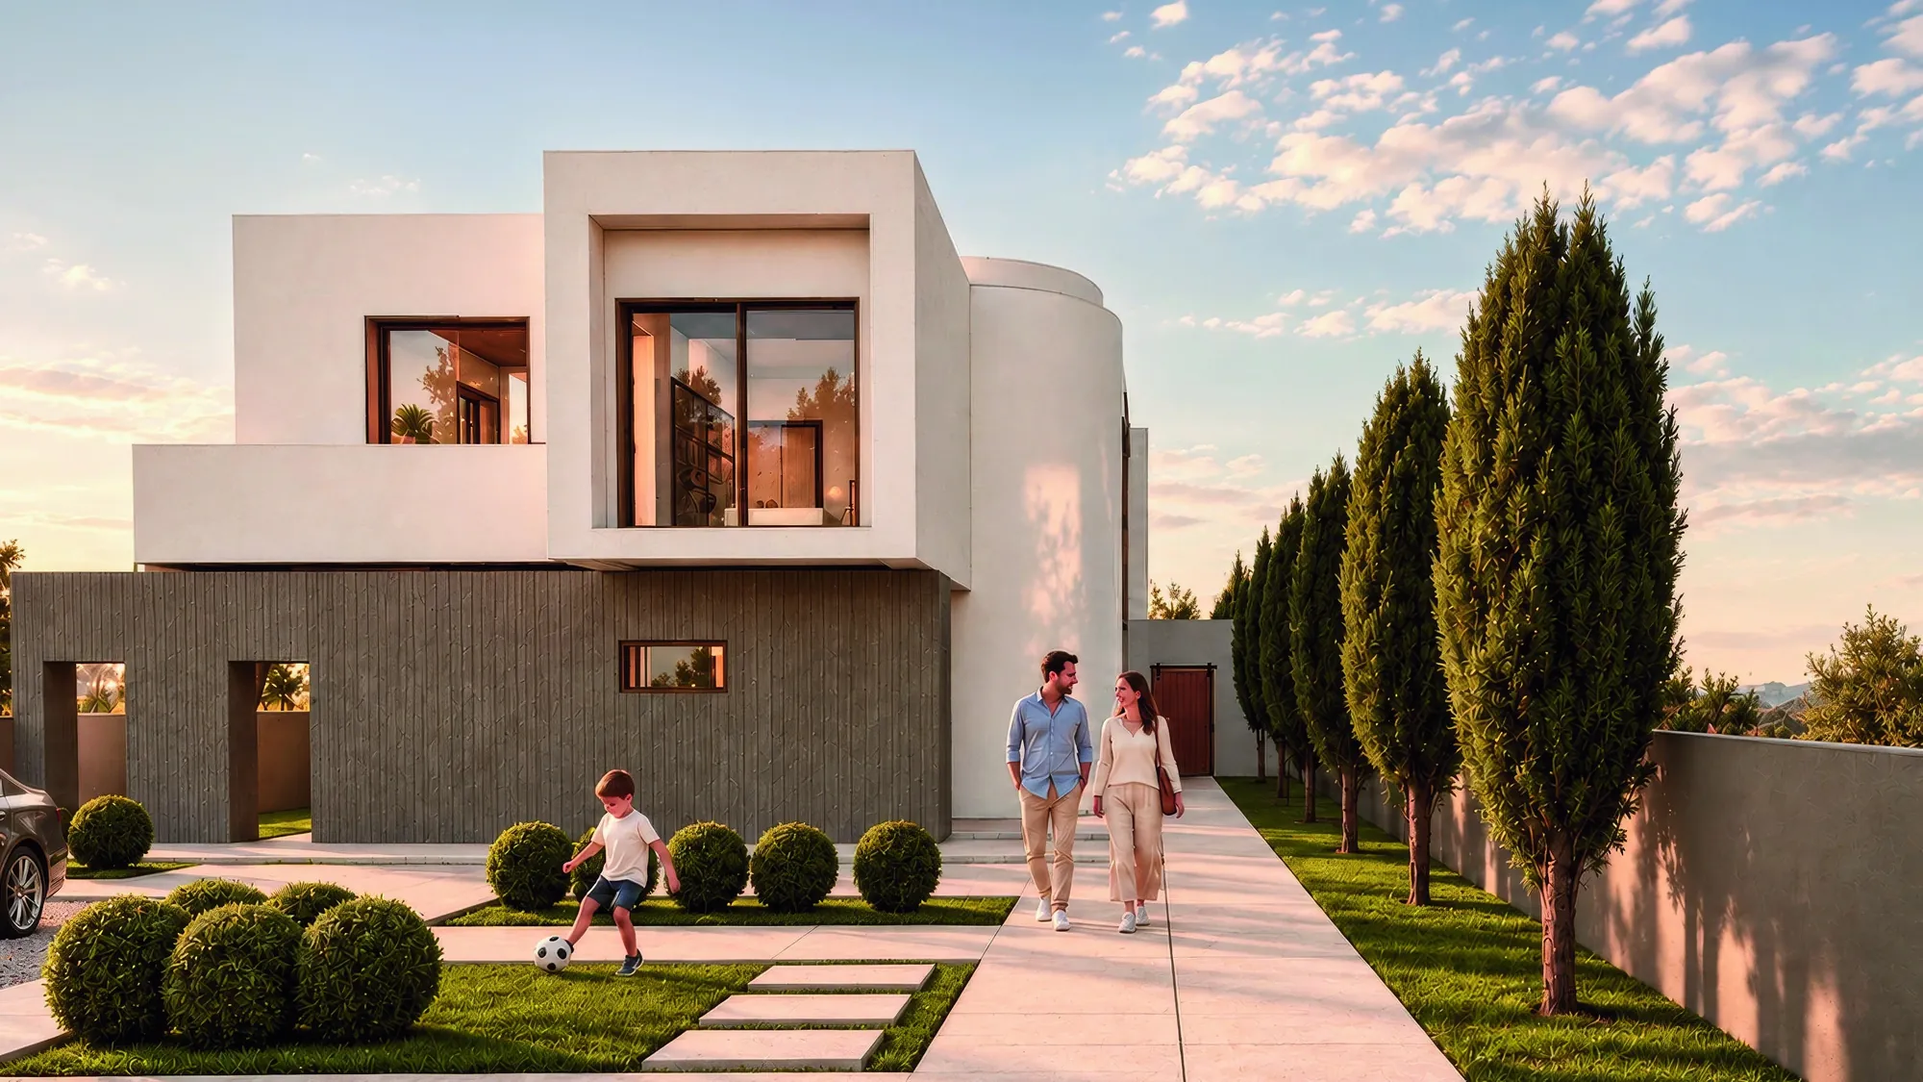


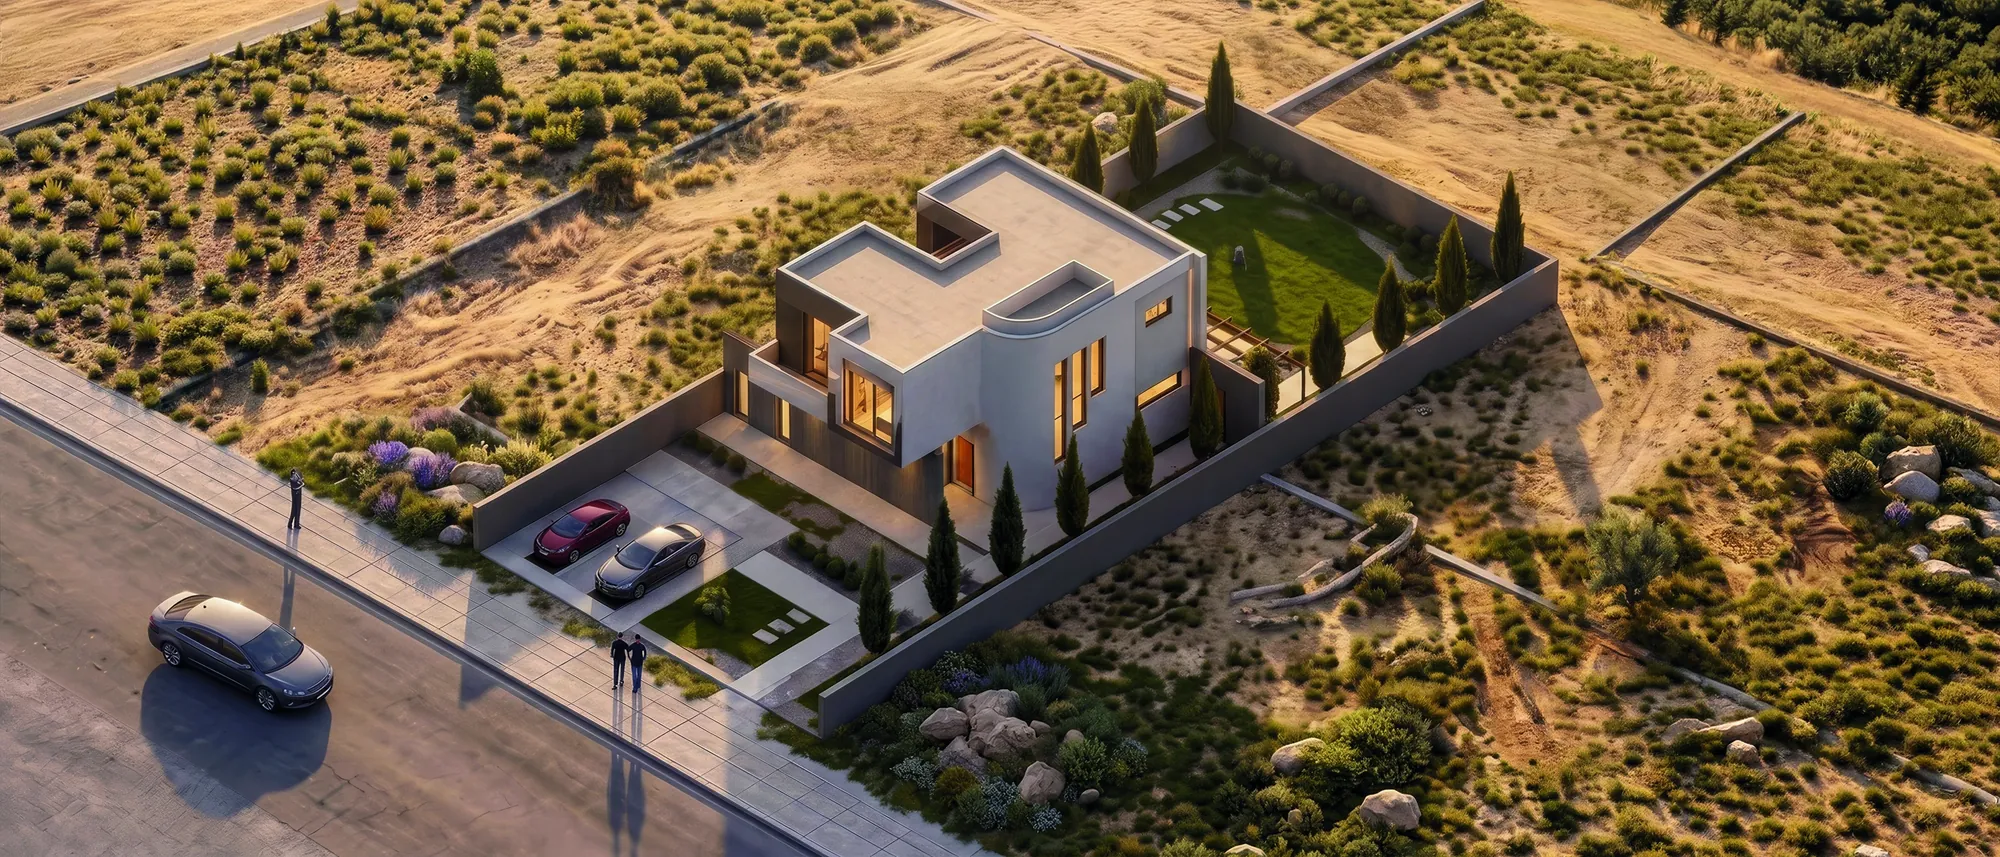
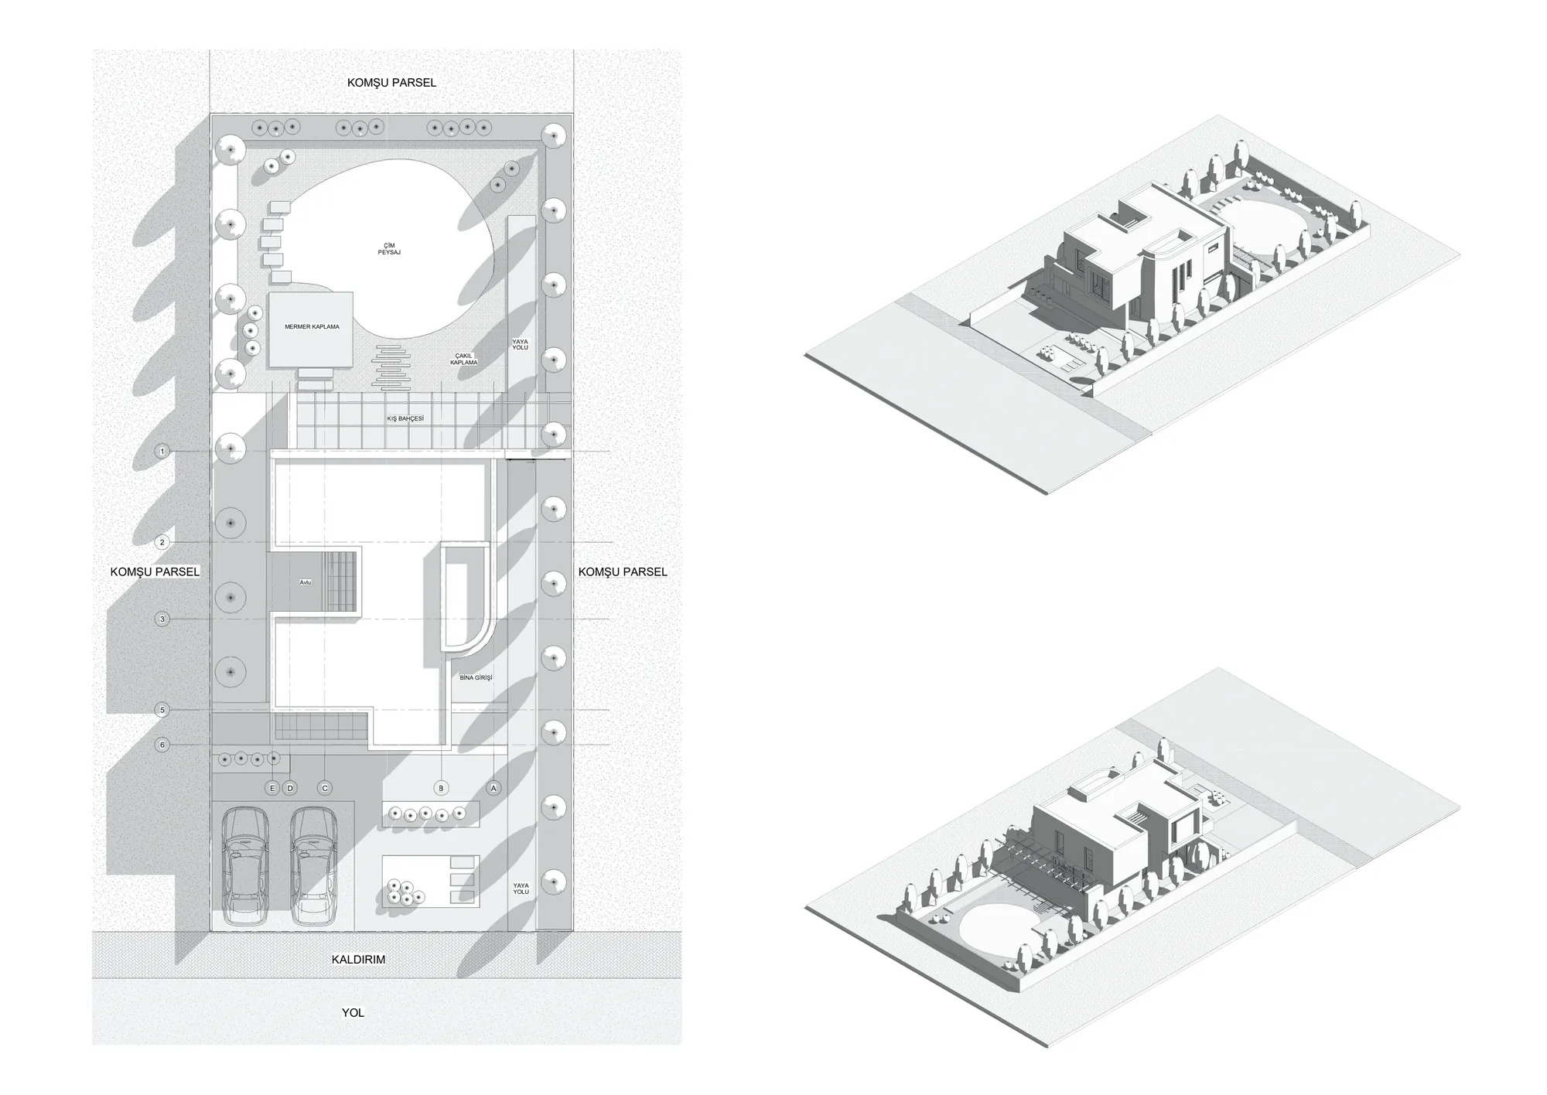
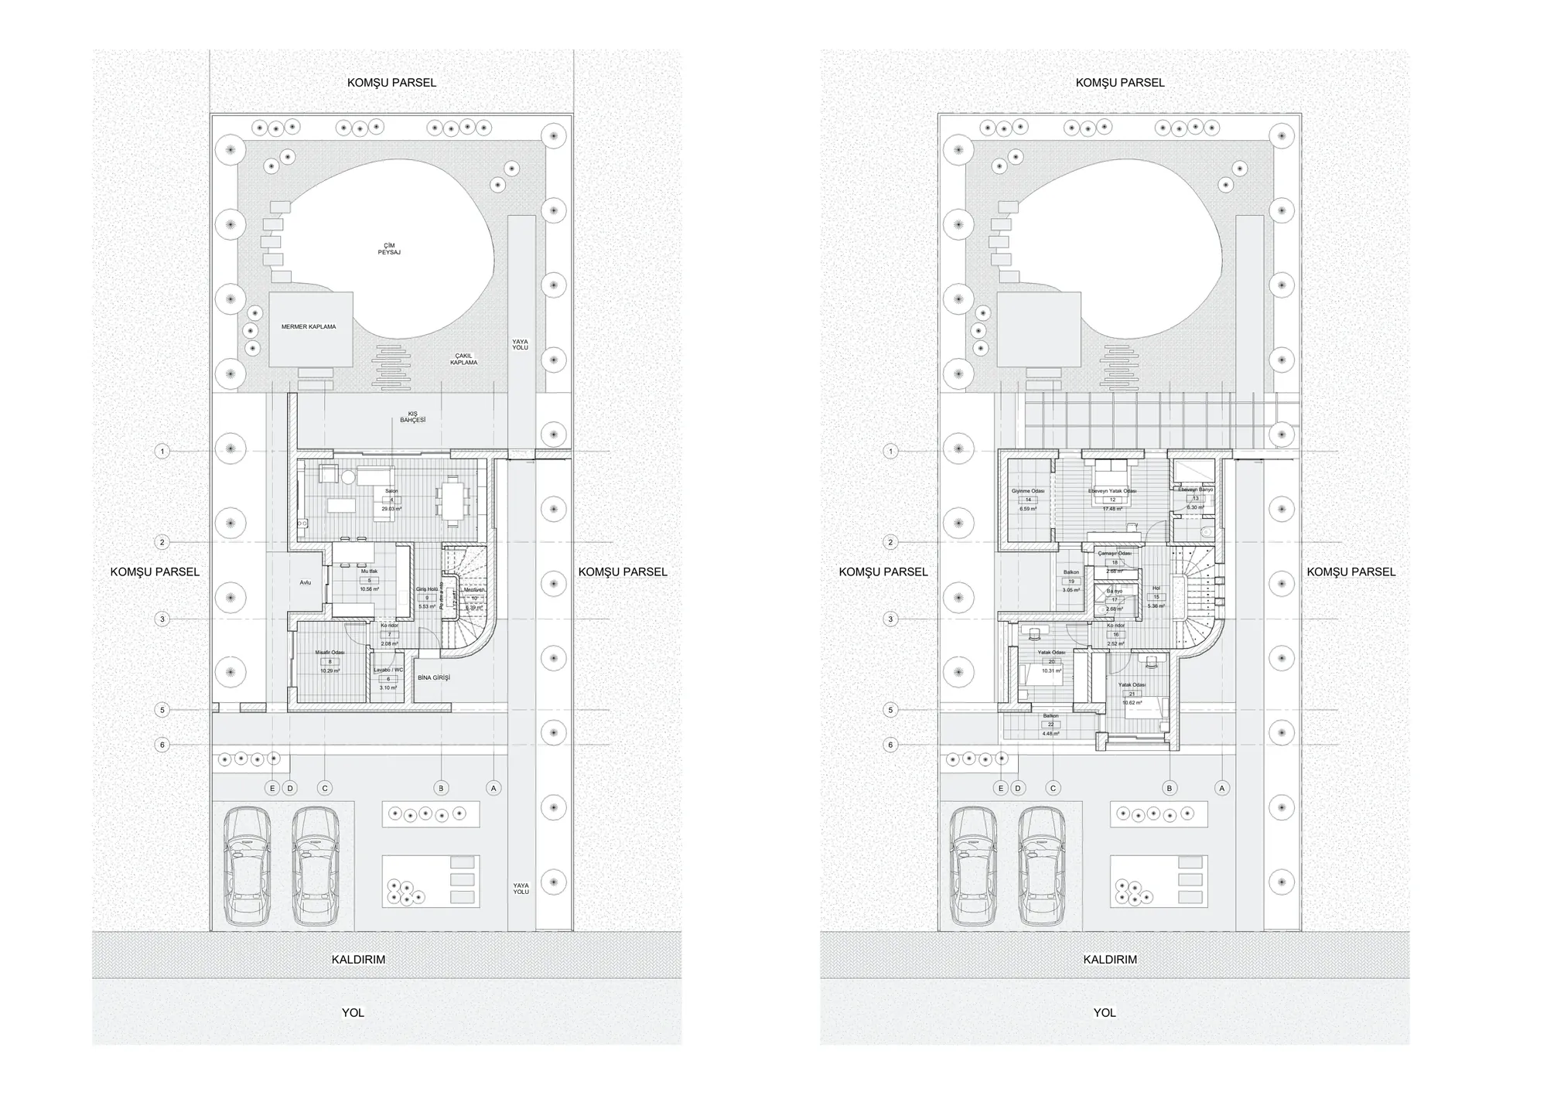
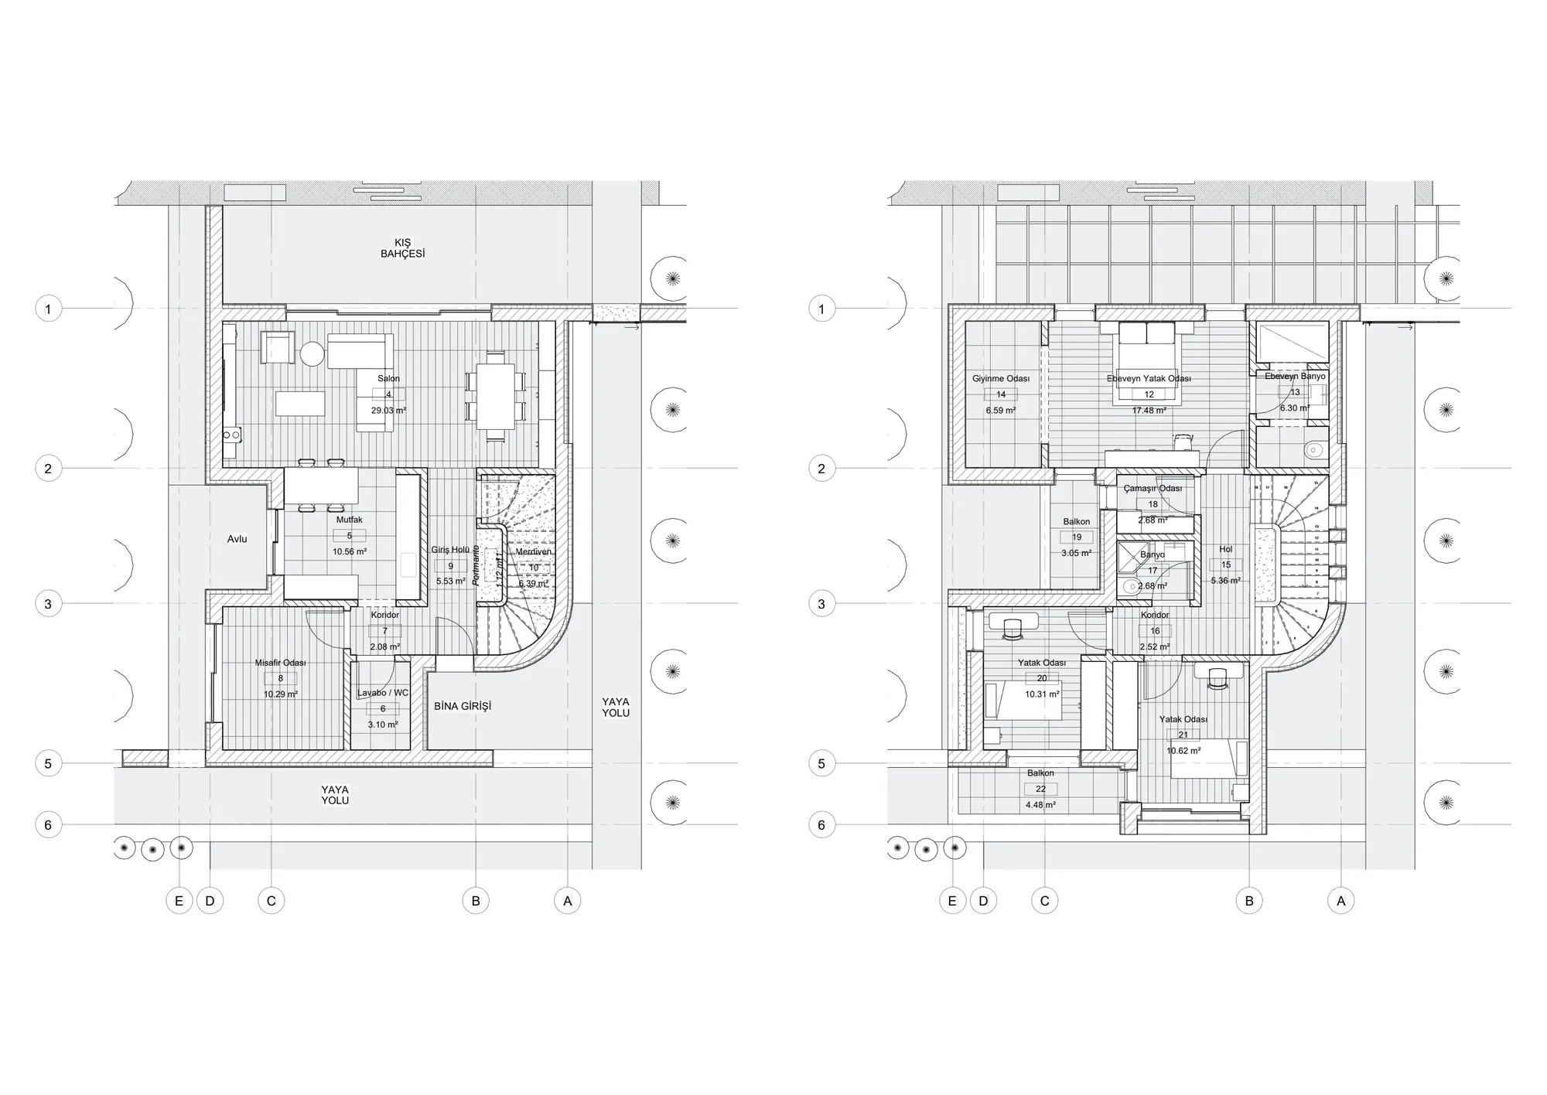
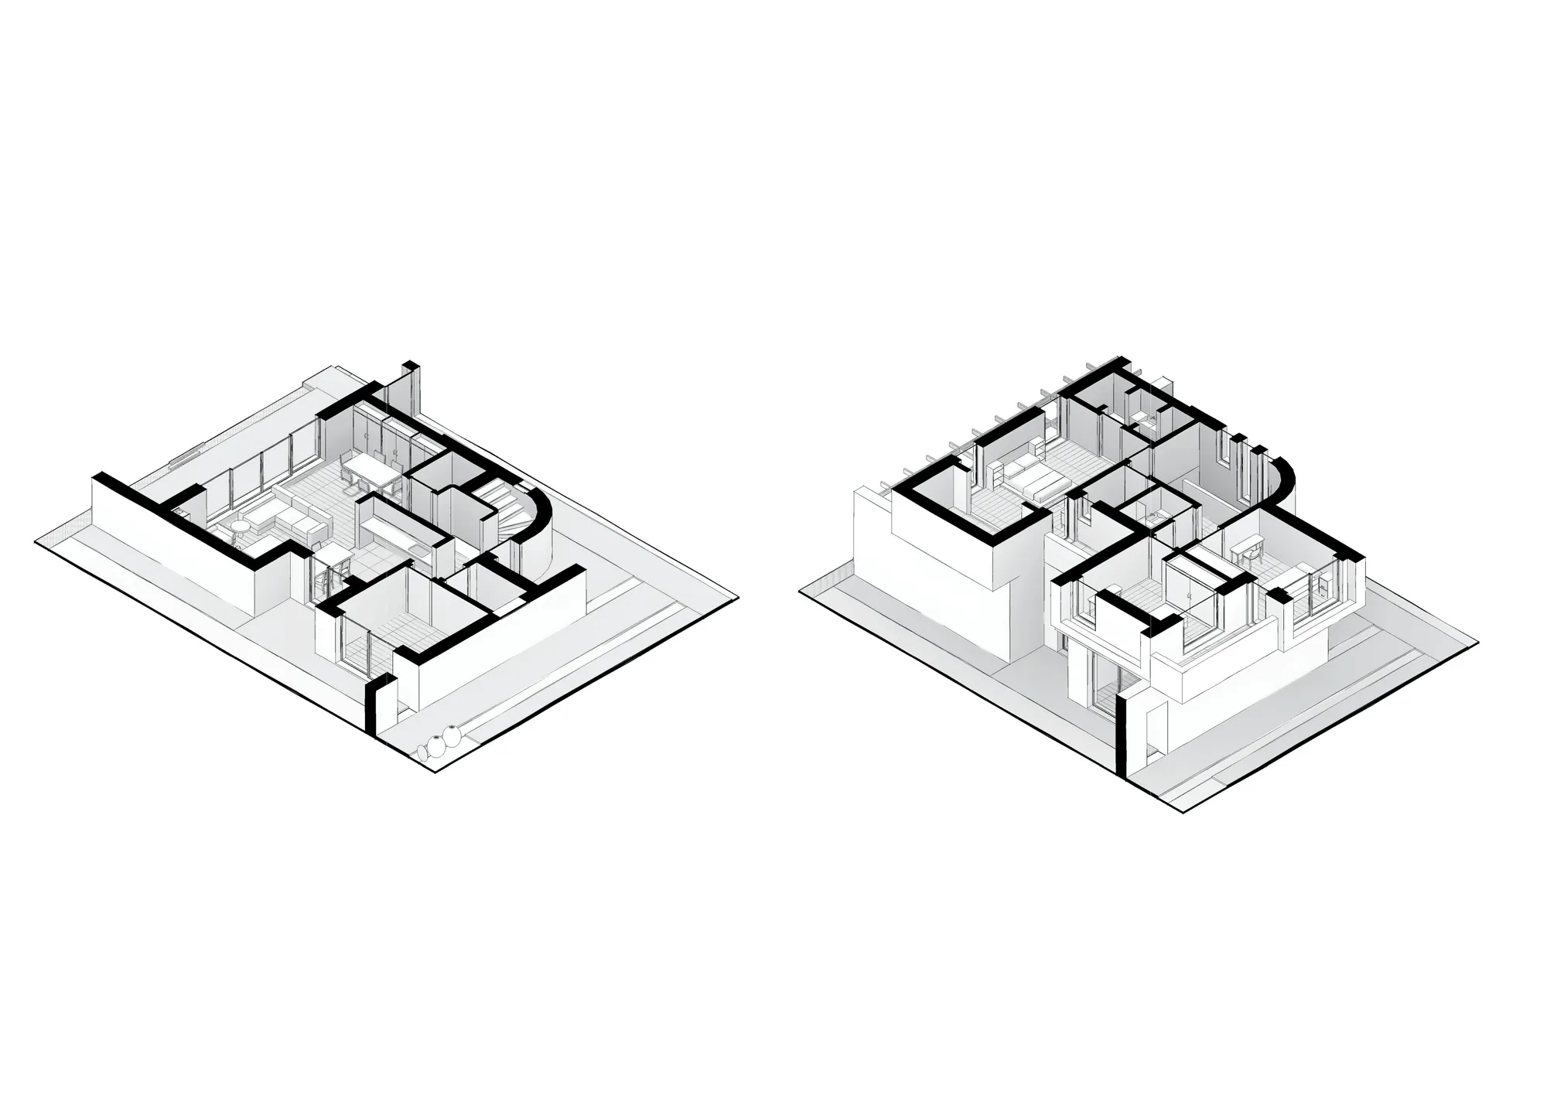
A two-story detached house organized around its garden, courtyard and winter garden.
Challenge
Balance shared living, private rooms and outdoor spaces in a two-storey home.
Approach
Shared uses occupy the ground floor and bedrooms the upper floor. A courtyard, winter garden and balconies connect the interior to the garden.
Method
Stepped volumes, façade materials and pergolas were developed together through plans and three-dimensional presentations.
Deliverables
Site and floor plans, isometric drawings, façade renderings and aerial views.
Outcome
A residential proposal extends everyday life into a range of outdoor spaces, supported by a presentation set that brings the design decisions together.