Residential · Konya
Berktaş Country House
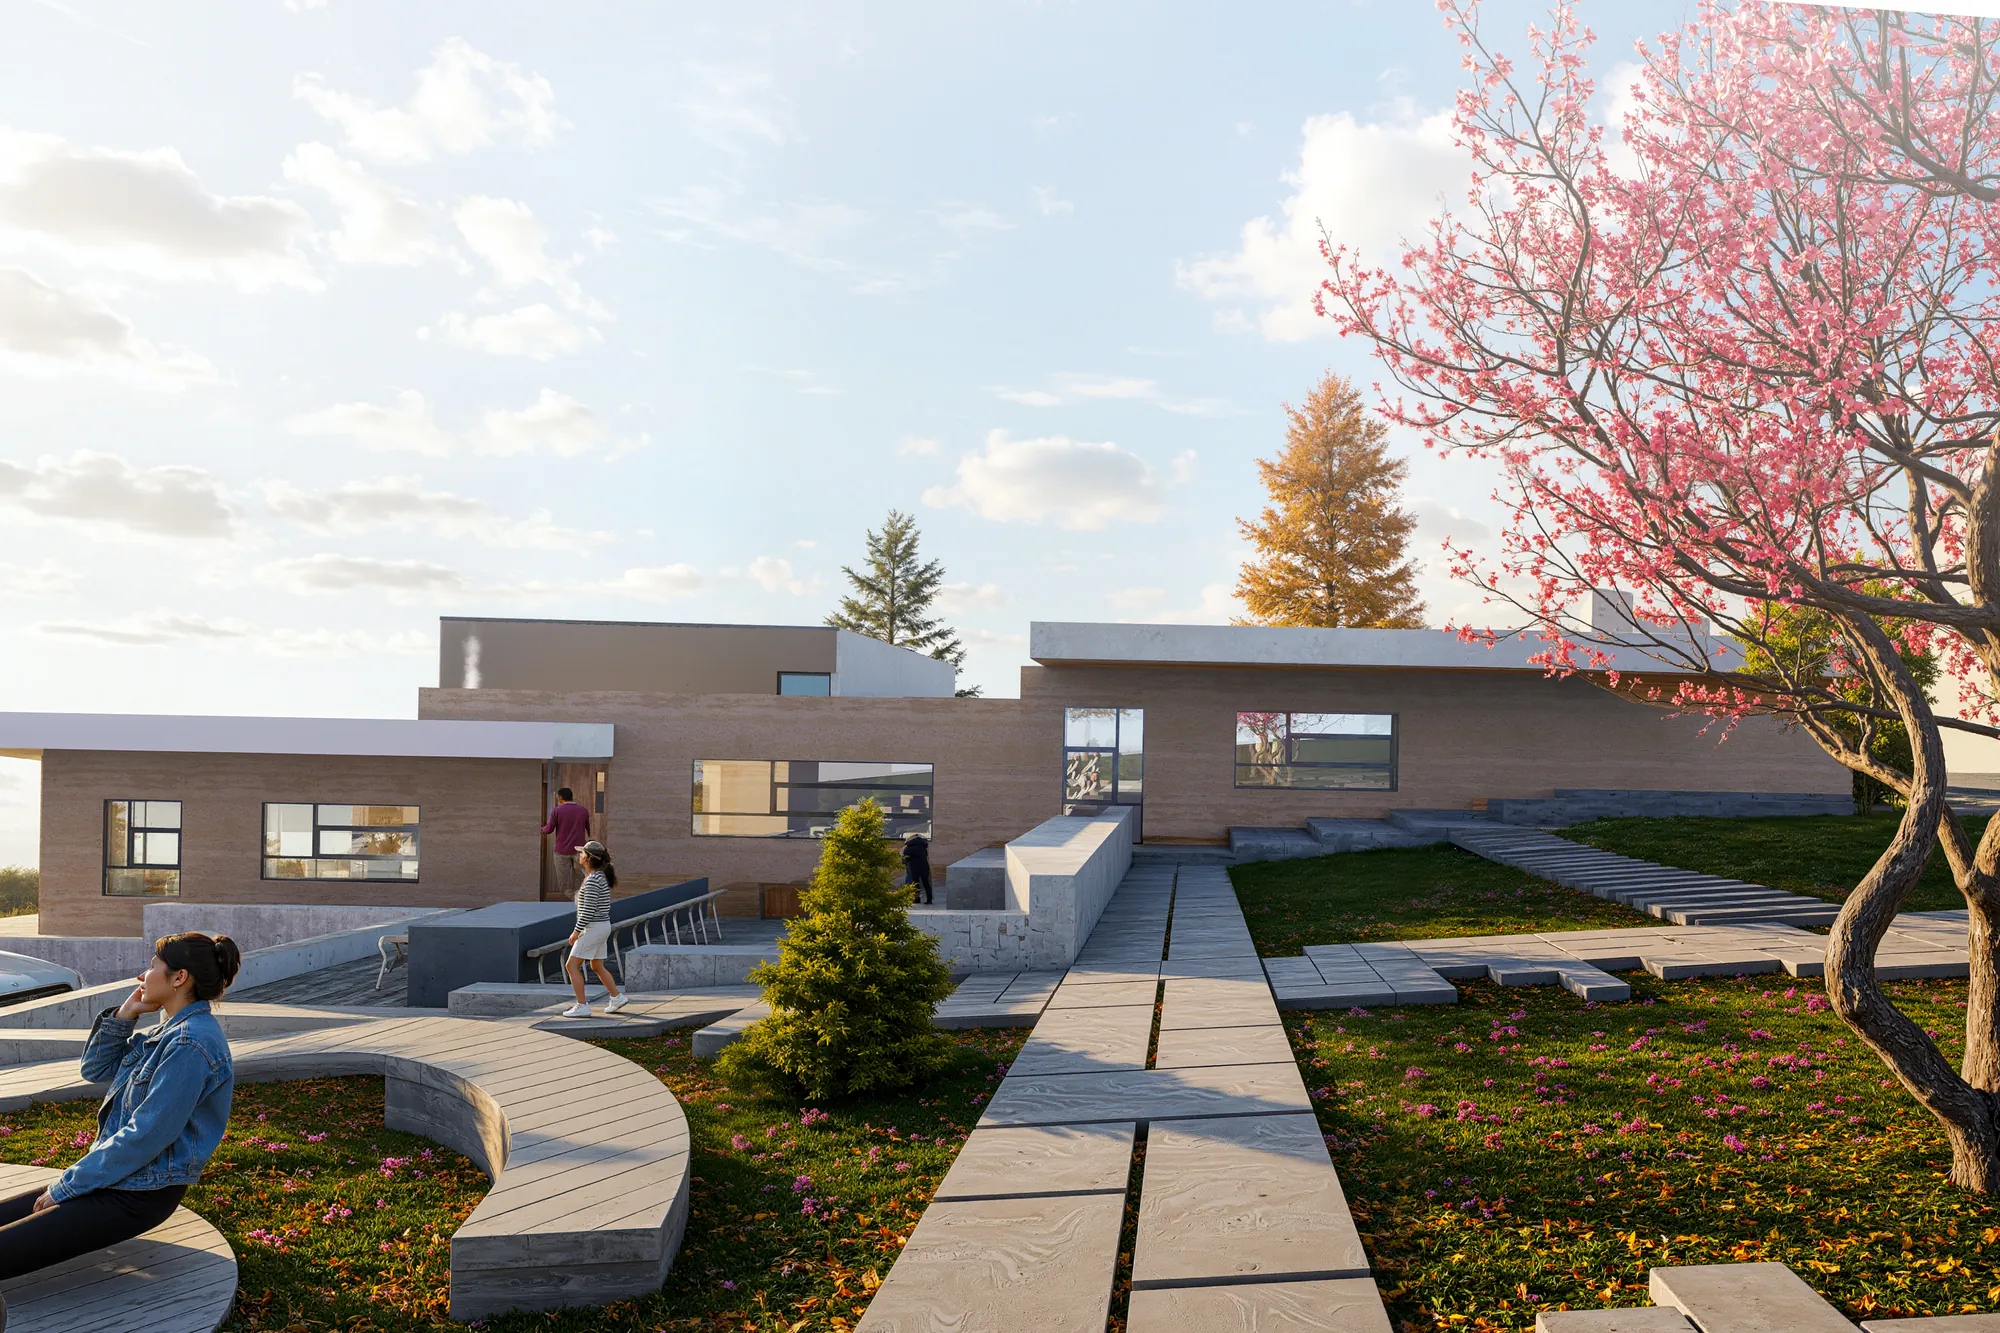
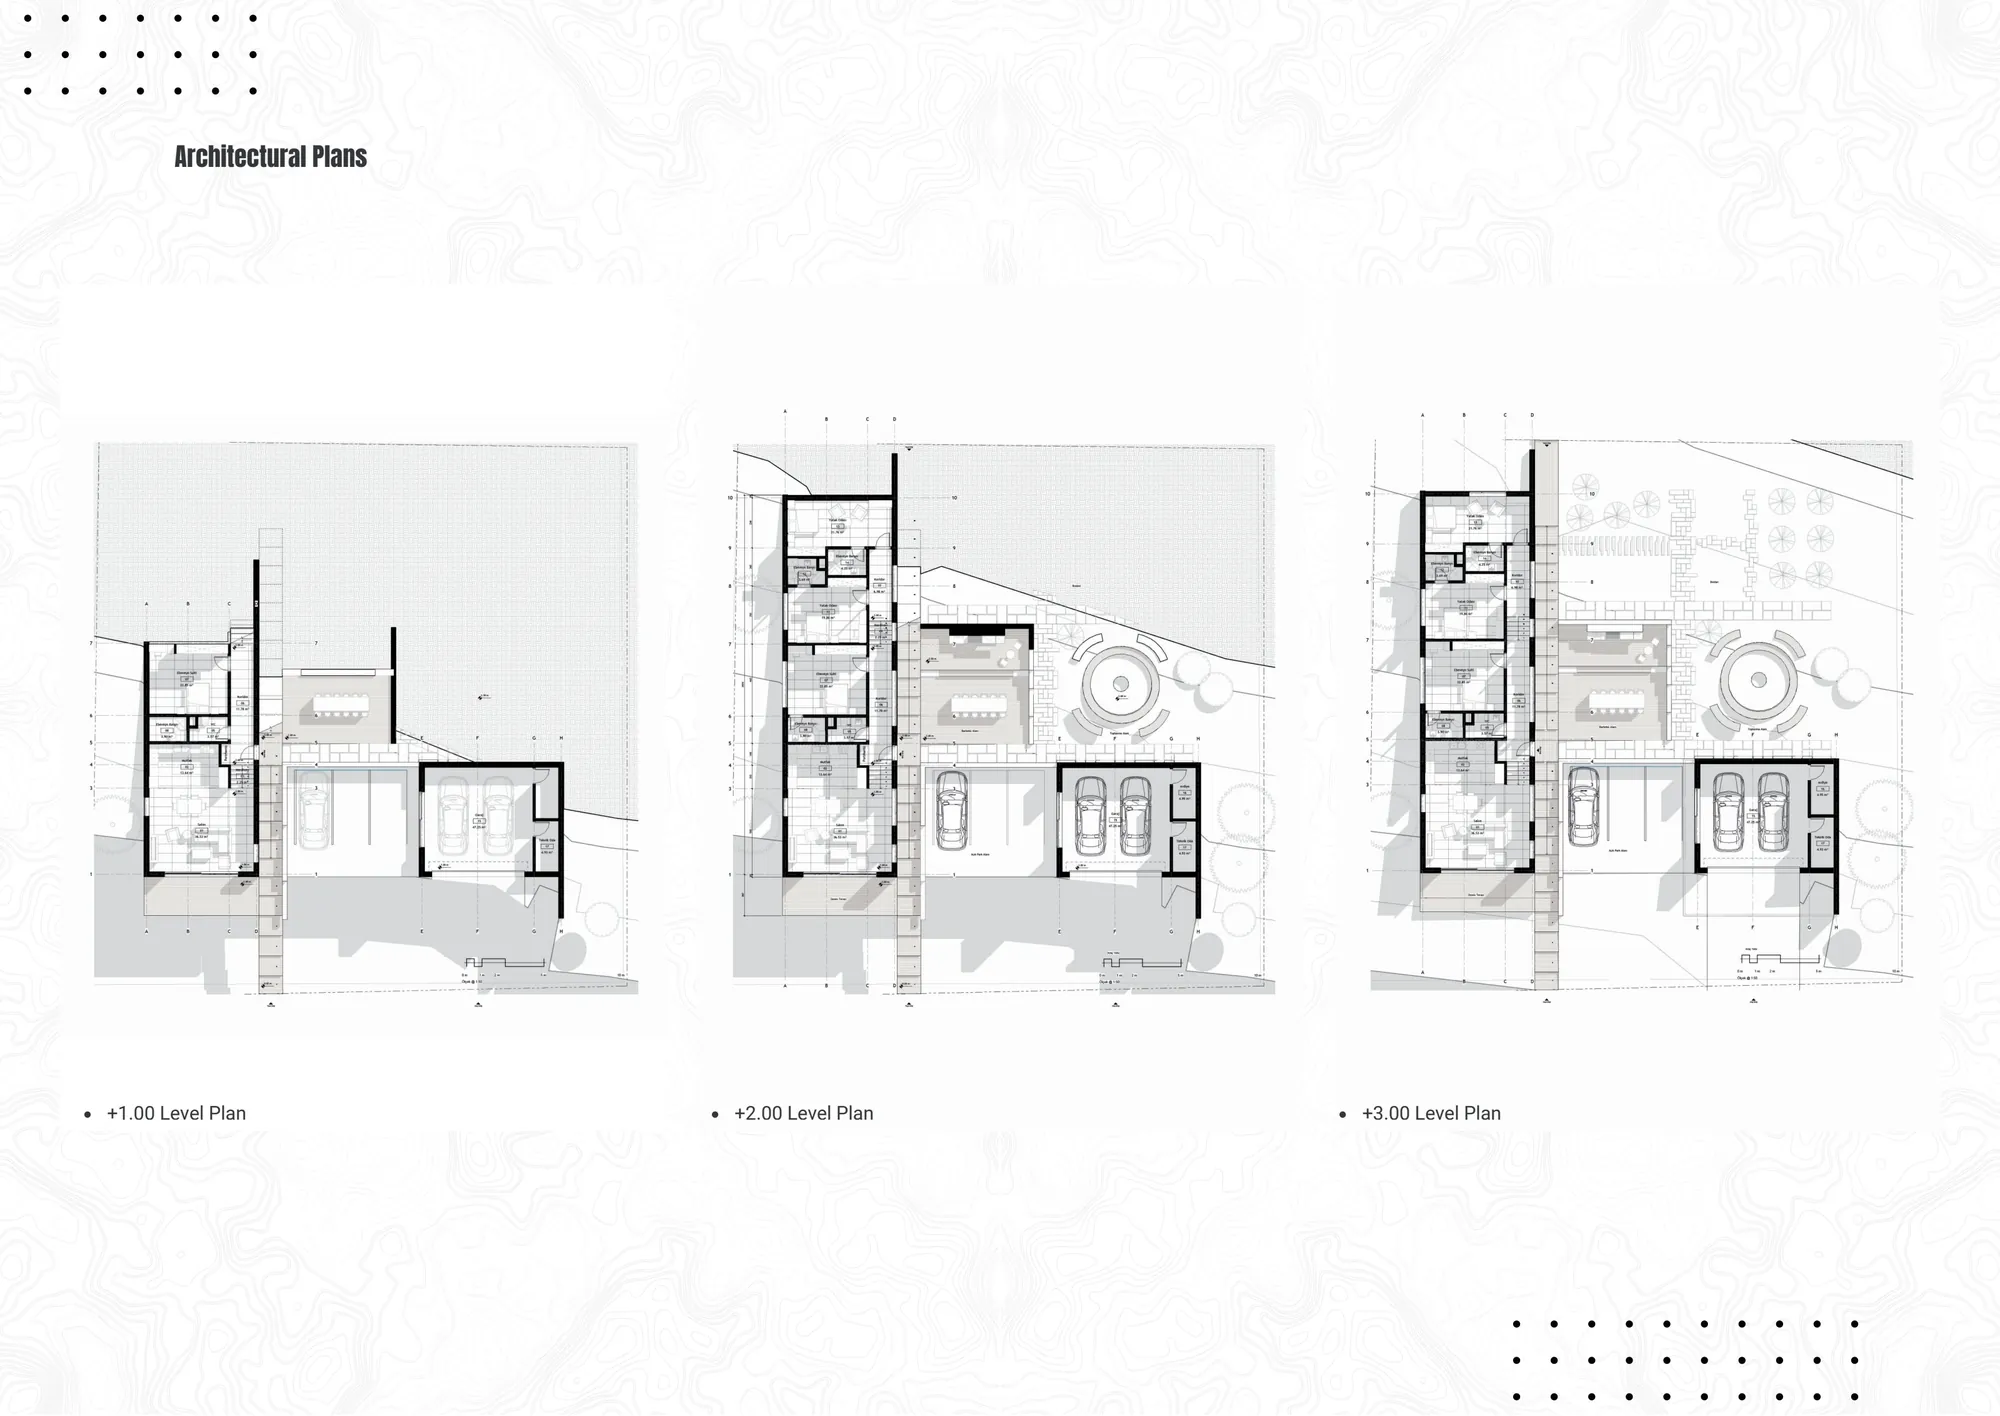
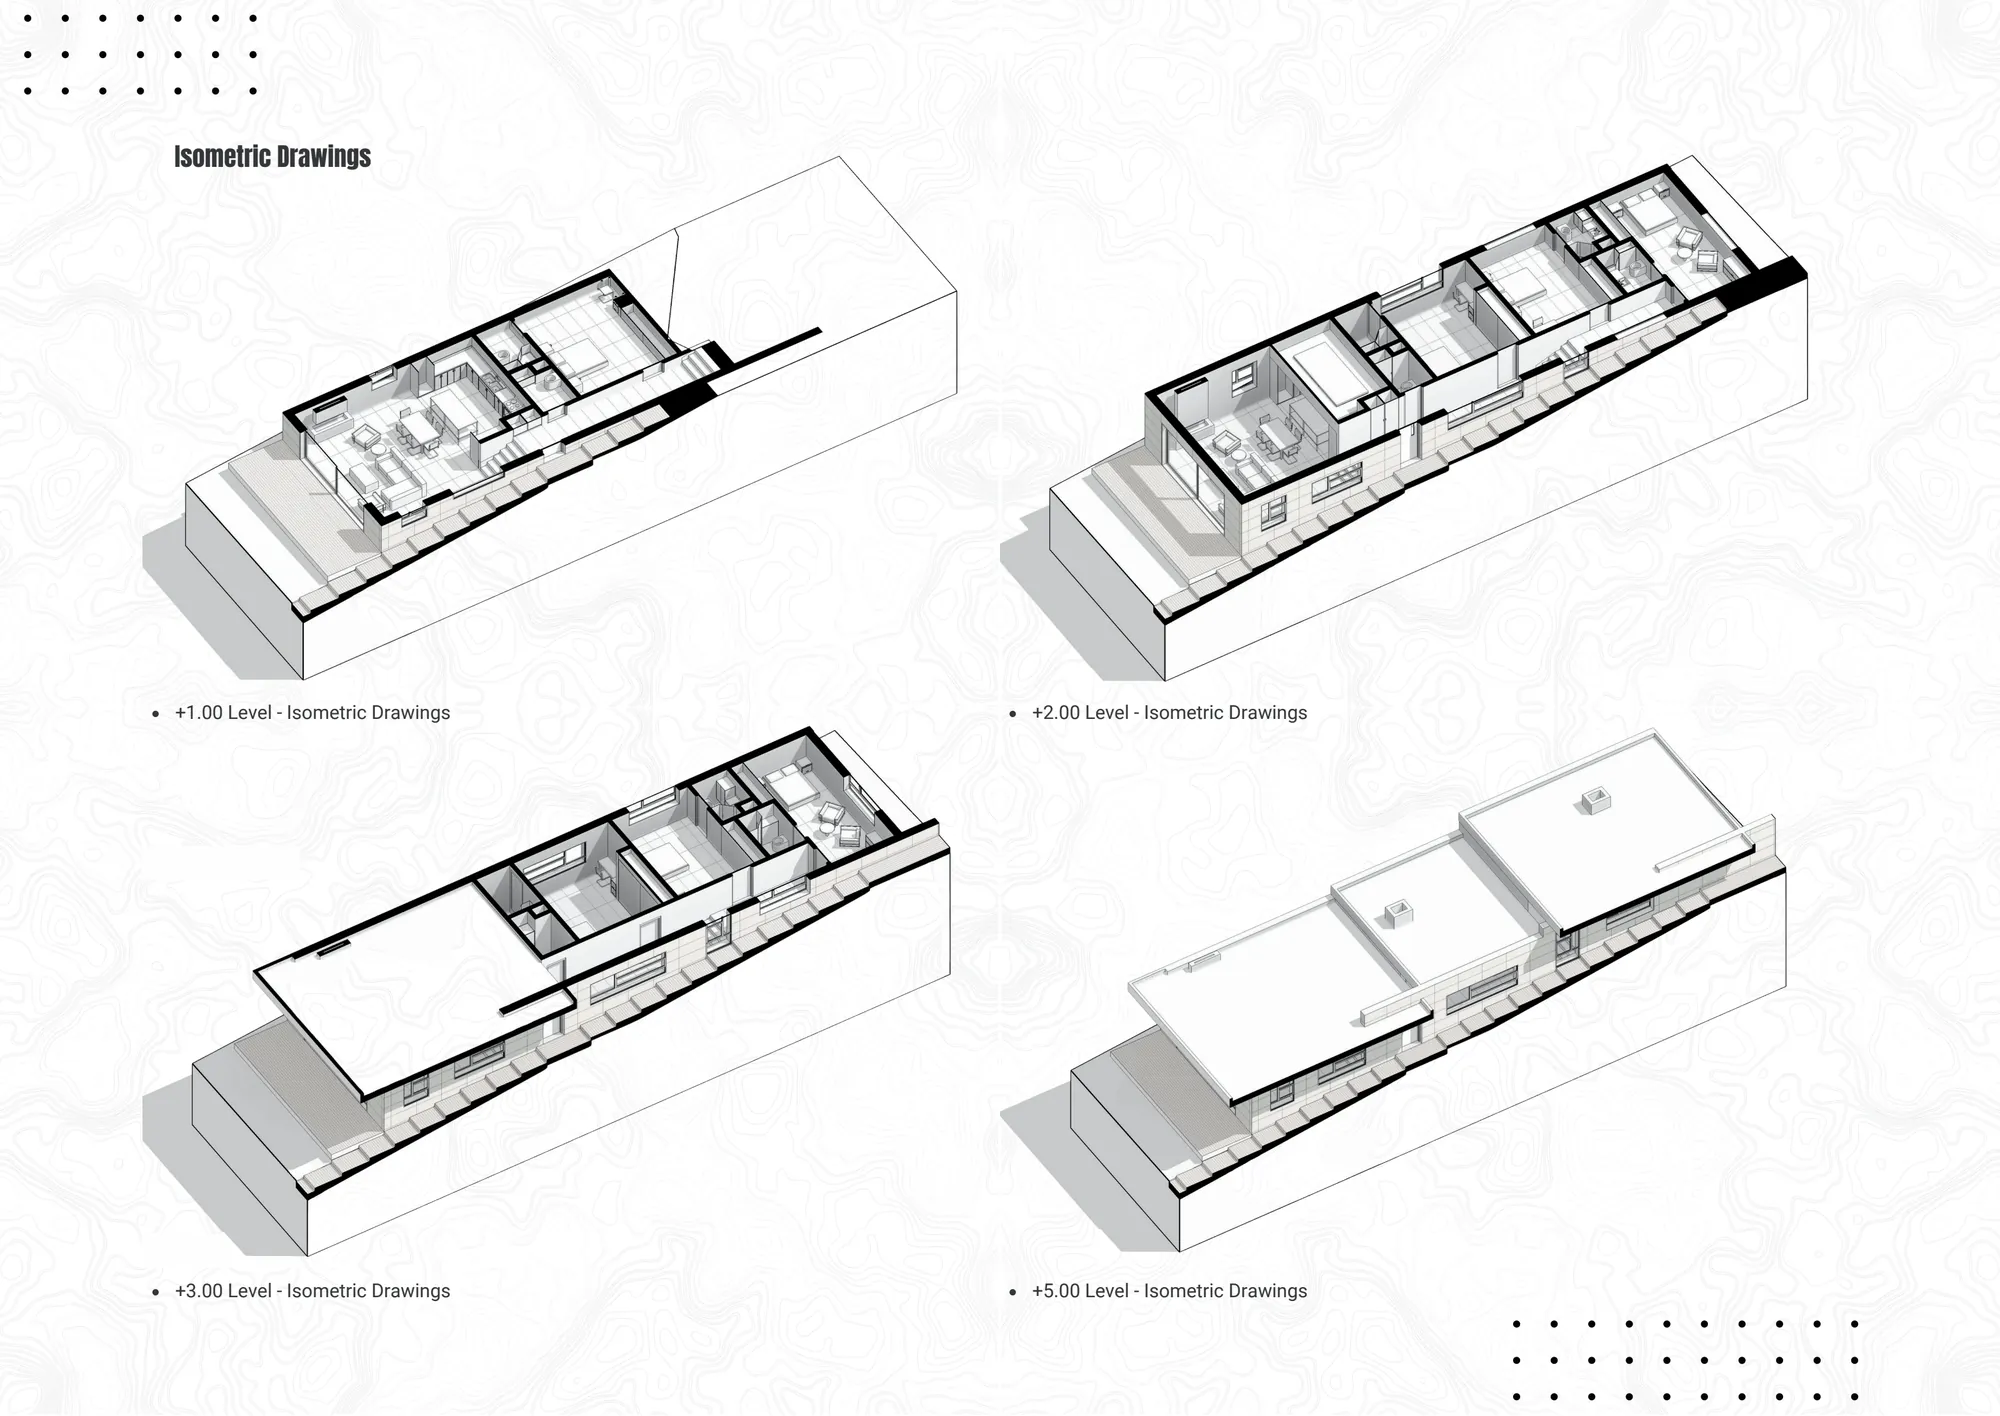
A country house made of volumes set at different levels along the slope.
Challenge
Resolve circulation, privacy and garden use together on a sloping site.
Approach
Linear volumes follow the terrain at different levels. Living spaces face the view while bedrooms occupy more sheltered positions.
Method
Spatial decisions were developed through plans and sections and translated into construction drawings.
Deliverables
Architectural design, plans and sections, construction drawings and construction-phase follow-up.
Outcome
The house connects to its site through the courtyard, garden paths and living spaces at different levels. Construction is ongoing.